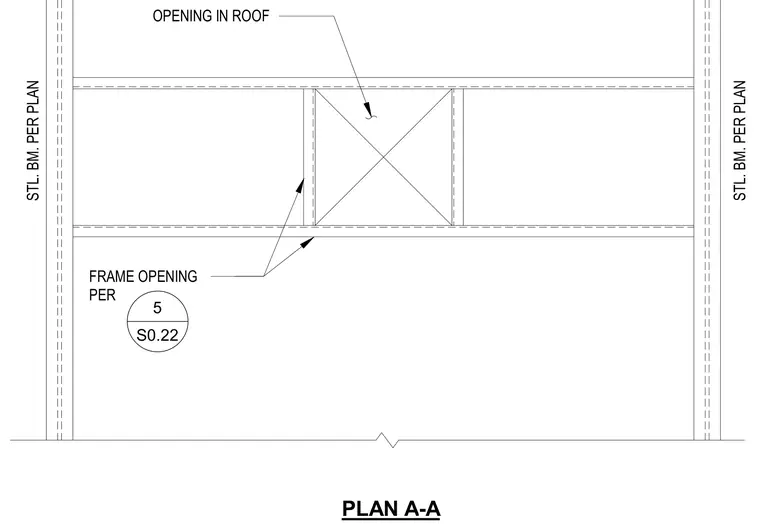
An opening in the roof is framed by steel beams sized per plan. Additional framing members outline the penetration with connection details referenced to sheet S0.22. Steel beams run continuously along the sides of the assembly.
5 S0.22 OPENING IN ROOF FRAME OPENING PER STL. BM. PER PLAN PLAN A-A STL. BM. PER PLAN
Members view this detail in full resolution, download the CAD files (SVG, PDF), and can adapt it in the built-in CAD editor — export DXF, DWG, or PDF.
Start membership