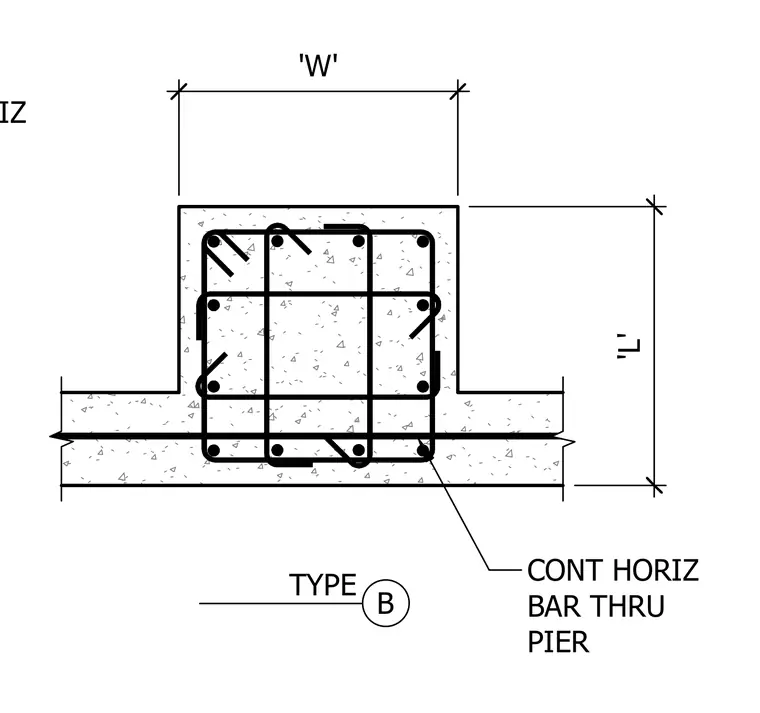
Continuous horizontal reinforcing bars pass through the concrete pier as designated by type B. The pier features a reinforced concrete profile with vertical bars, tie stirrups, and dimensioned width W and length L. Horizontal bars continue through the intersecting concrete footing or wall section.
Members view this detail in full resolution, download the CAD files (SVG, PDF), and can adapt it in the built-in CAD editor — export DXF, DWG, or PDF.
Start membership