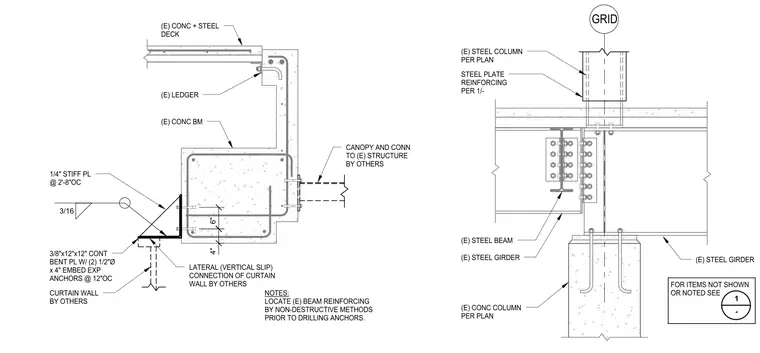
An existing concrete beam and ledger support a concrete and steel deck above, with a continuous bent plate measuring three-eighths by twelve by twelve inches anchored to the concrete using two half-inch diameter by four-inch expansion anchors at twelve inches on center. One-quarter-inch stiffener plates are spaced at two feet eight inches on center and welded with three-sixteenth-inch fillet welds. A lateral vertical slip connection for a curtain wall and a separate canopy connection are provided by others. Existing steel columns, girders, and beams are reinforced with steel plates per plan, requiring non-destructive location of existing beam reinforcing prior to drilling anchors.
(E) STEEL GIRDER (E) STEEL BEAM (E) CONC COLUMN PER PLAN 1 - FOR ITEMS NOT SHOWN OR NOTED SEE (E) STEEL COLUMN PER PLAN STEEL PLATE REINFORCING PER 1/- (E) STEEL GIRDER GRID (E) CONC + STEEL DECK 4" 6" 1/4" STIFF PL @ 2'-8"OC 3/8"x12"x12" CONT BENT PL W/ (2) 1/2"Ø x 4" EMBED EXP ANCHORS @ 12"OC 3/16 LATERAL (VERTICAL SLIP) CONNECTION OF CURTAIN WALL BY OTHERS CURTAIN WALL BY OTHERS NOTES: LOCATE (E) BEAM REINFORCING BY NON-DESTRUCTIVE METHODS PRIOR TO DRILLING ANCHORS. CANOPY AND CONN TO (E) STRUCTURE BY OTHERS (E) CONC BM (E) LEDGER
Members view this detail in full resolution, download the CAD files (SVG, PDF), and can adapt it in the built-in CAD editor — export DXF, DWG, or PDF.
Start membership