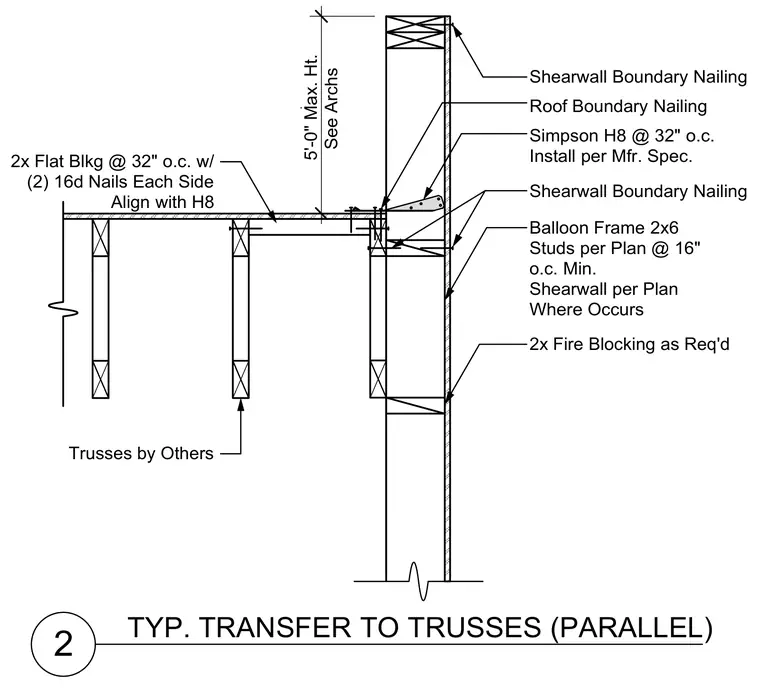
A parallel roof truss connects to a balloon-framed wood stud wall. The framing consists of 2x6 studs spaced at sixteen inches on center with required two-inch fire blocking. Roof trusses, provided by others, connect alongside two-inch flat blocking spaced at thirty-two inches on center and fastened with two 16d nails on each side aligned with the hurricane ties. Simpson H8 hurricane ties secure the assembly at thirty-two inches on center per manufacturer specifications. Shearwall boundary nailing is specified along the wall and roof interface to coordinate with the architectural shearwall layout.
2 TYP. TRANSFER TO TRUSSES (PARALLEL) 2x Flat Blkg @ 32" o.c. w/ (2) 16d Nails Each Side Align with H8 Roof Boundary Nailing Simpson H8 @ 32" o.c. Install per Mfr. Spec. See Archs Shearwall Boundary Nailing Balloon Frame 2x6 Studs per Plan @ 16" o.c. Min. Shearwall per Plan Where Occurs Shearwall Boundary Nailing 5'-0" Max. Ht. 2x Fire Blocking as Req'd Trusses by Others
Members view this detail in full resolution, download the CAD files (SVG, PDF), and can adapt it in the built-in CAD editor — export DXF, DWG, or PDF.
Start membership