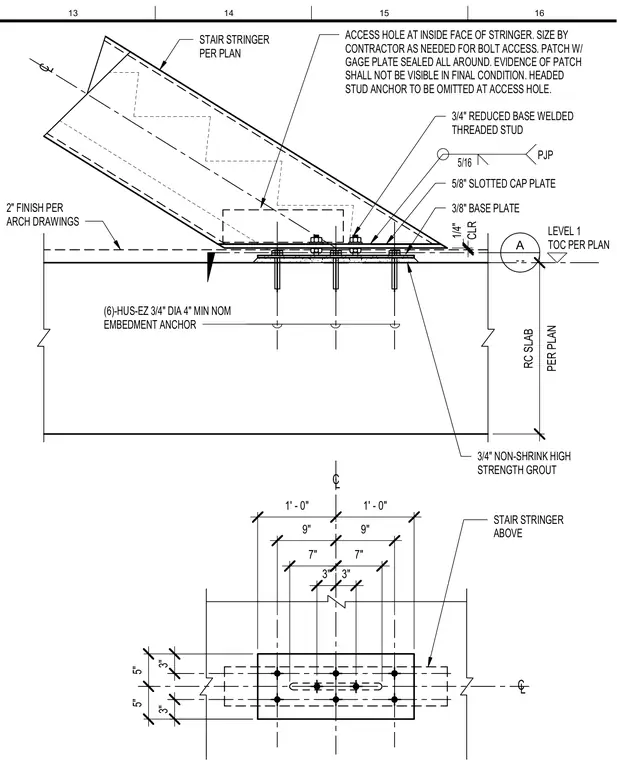
Base connection of a stair stringer anchored to a reinforced concrete slab with a two-inch architectural finish. The connection utilizes a three-eighths-inch base plate set over a three-quarter-inch non-shrink high-strength grout layer. The stair stringer is secured using six three-quarter-inch diameter HUS-EZ anchors with a four-inch minimum nominal embedment, alongside three-quarter-inch reduced base welded threaded studs and a five-eighths-inch slotted cap plate. An access hole is provided at the inside face of the stringer, sized by the contractor as needed for bolt access, and patched with a gauge plate sealed all around so the evidence of the patch is not visible in the final condition with headed stud anchors omitted at the access hole location. A five-sixteenths partial joint penetration weld connects the stringer components, and a quarter-inch clearance is maintained above the slab level.
STAIR STRINGER PER PLAN 5/16 PJP 3/8" BASE PLATE PER PLAN RC SLAB - - A 2" FINISH PER ARCH DRAWINGS TOC PER PLAN LEVEL 1 ACCESS HOLE AT INSIDE FACE OF STRINGER. SIZE BY CONTRACTOR AS NEEDED FOR BOLT ACCESS. PATCH W/ GAGE PLATE SEALED ALL AROUND. EVIDENCE OF PATCH SHALL NOT BE VISIBLE IN FINAL CONDITION. HEADED STUD ANCHOR TO BE OMITTED AT ACCESS HOLE. 5/8" SLOTTED CAP PLATE 3/4" REDUCED BASE WELDED THREADED STUD (6)-HUS-EZ 3/4" DIA 4" MIN NOM EMBEDMENT ANCHOR C L CLR 1/4" C L C L 3" 3" 7" 7" 9" 9" 1' - 0" 1' - 0" 5" 5" 3" 3" STAIR STRINGER ABOVE 3/4" NON-SHRINK HIGH STRENGTH GROUT 13 14 15 16
Members view this detail in full resolution, download the CAD files (SVG, PDF), and can adapt it in the built-in CAD editor — export DXF, DWG, or PDF.
Start membership