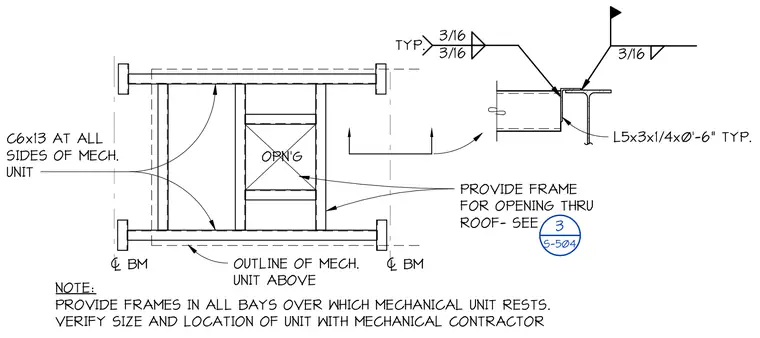
C6x13 structural steel channels frame all sides of the mechanical unit opening in the roof. L5x3x1/4 by six-inch typical angles connect the framing members with three-sixteenths inch fillet welds. Frames are required in all bays supporting mechanical units, with sizes and locations verified by the mechanical contractor.
OPN'G 3/16 3/16 3/16 TYP. NOTE: PROVIDE FRAMES IN ALL BAYS OVER WHICH MECHANICAL UNIT RESTS. VERIFY SIZE AND LOCATION OF UNIT WITH MECHANICAL CONTRACTOR 0 BM 0 BM TEXT C6x13 AT ALL SIDES OF MECH. UNIT OUTLINE OF MECH. UNIT ABOVE L5x3x1/4x0'-6" TYP. PROVIDE FRAME FOR OPENING THRU ROOF- SEE 3 S-504
Members view this detail in full resolution, download the CAD files (SVG, PDF), and can adapt it in the built-in CAD editor — export DXF, DWG, or PDF.
Start membership