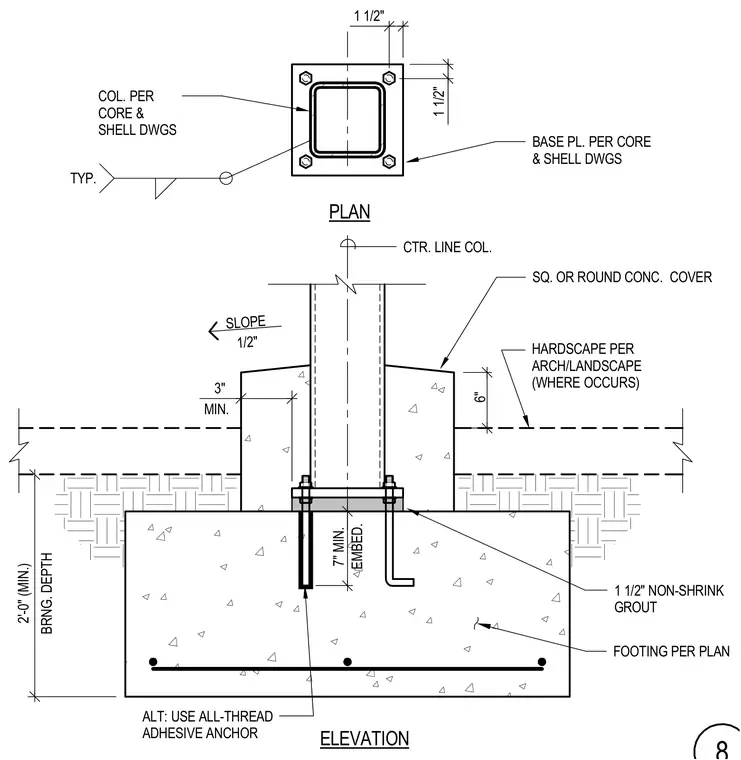
A structural column base plate rests on a one-and-a-half-inch layer of non-shrink grout above a reinforced concrete footing. Anchor bolts provide a minimum seven-inch embedment into the footing, with an alternative option for all-thread adhesive anchors. A square or round concrete cover surrounds the base of the column with a minimum three-inch clearance and a half-inch slope, interfacing with hardscape where applicable. The footing requires a minimum two-foot bearing depth per structural plans.
PLAN ELEVATION TYP. SLOPE 1/2" BASE PL. PER CORE & SHELL DWGS COL. PER CORE & SHELL DWGS SQ. OR ROUND CONC. COVER HARDSCAPE PER ARCH/LANDSCAPE (WHERE OCCURS) 1 1/2" NON-SHRINK GROUT FOOTING PER PLAN ALT: USE ALL-THREAD ADHESIVE ANCHOR CTR. LINE COL. 7" MIN. EMBED. 1 1/2" 1 1/2" 3" MIN. 6" 2'-0" (MIN.) BRNG. DEPTH
Members view this detail in full resolution, download the CAD files (SVG, PDF), and can adapt it in the built-in CAD editor — export DXF, DWG, or PDF.
Start membership