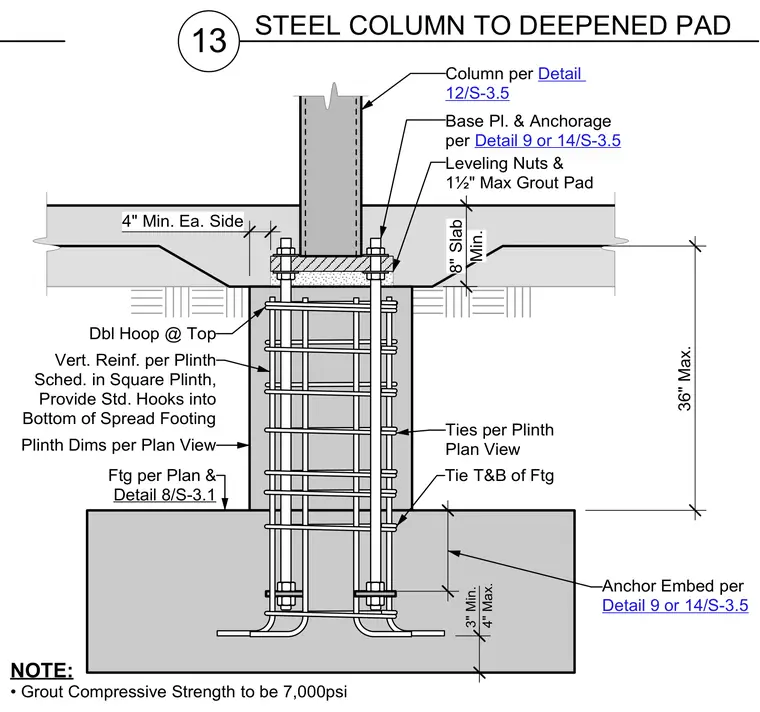
A structural steel column bears on a base plate positioned over leveling nuts and a maximum one-and-one-half-inch grout pad with a compressive strength of seven thousand psi. Anchor bolts extend through the base plate and into the concrete spread footing, featuring double hoops at the top of the plinth, vertical reinforcement with standard hooks into the bottom of the footing, and ties spaced per the plinth plan view. A minimum eight-inch concrete slab surrounds the upper portion of the plinth with a four-inch clearance on each side. The footing dimensions and reinforcement follow the structural plan and associated footing details.
13 STEEL COLUMN TO DEEPENED PAD Vert. Reinf. per Plinth Sched. in Square Plinth, Provide Std. Hooks into Bottom of Spread Footing Leveling Nuts & 1½" Max Grout Pad 3" Min. 4" Max. Tie T&B of Ftg Ftg per Plan & Detail 8/S-3.1 4" Min. Ea. Side Base Pl. & Anchorage per Detail 9 or 14/S-3.5 Dbl Hoop @ Top Ties per Plinth Plan View NOTE: • Grout Compressive Strength to be 7,000psi 8" Slab Min. Plinth Dims per Plan View Anchor Embed per Detail 9 or 14/S-3.5 36" Max. Column per Detail 12/S-3.5
Members view this detail in full resolution, download the CAD files (SVG, PDF), and can adapt it in the built-in CAD editor — export DXF, DWG, or PDF.
Start membership