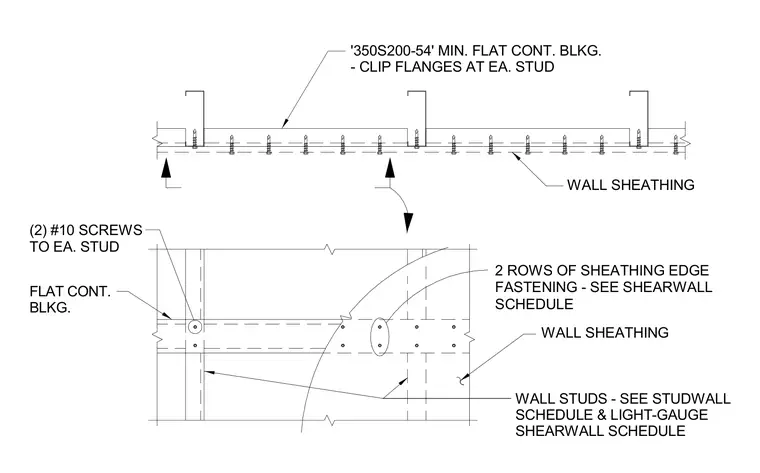
Continuous flat blocking formed from 350S200-54 minimum light-gauge steel members is clipped at the flanges of each stud. Wall studs are sized per the studwall and light-gauge shearwall schedules. Wall sheathing is secured with two rows of edge fastening governed by the shearwall schedule. Two number ten screws connect each stud to the flat blocking.
WALL SHEATHING 2 ROWS OF SHEATHING EDGE FASTENING - SEE SHEARWALL SCHEDULE WALL SHEATHING '350S200-54' MIN. FLAT CONT. BLKG. - CLIP FLANGES AT EA. STUD FLAT CONT. BLKG. WALL STUDS - SEE STUDWALL SCHEDULE & LIGHT-GAUGE SHEARWALL SCHEDULE (2) #10 SCREWS TO EA. STUD
Members view this detail in full resolution, download the CAD files (SVG, PDF), and can adapt it in the built-in CAD editor — export DXF, DWG, or PDF.
Start membership