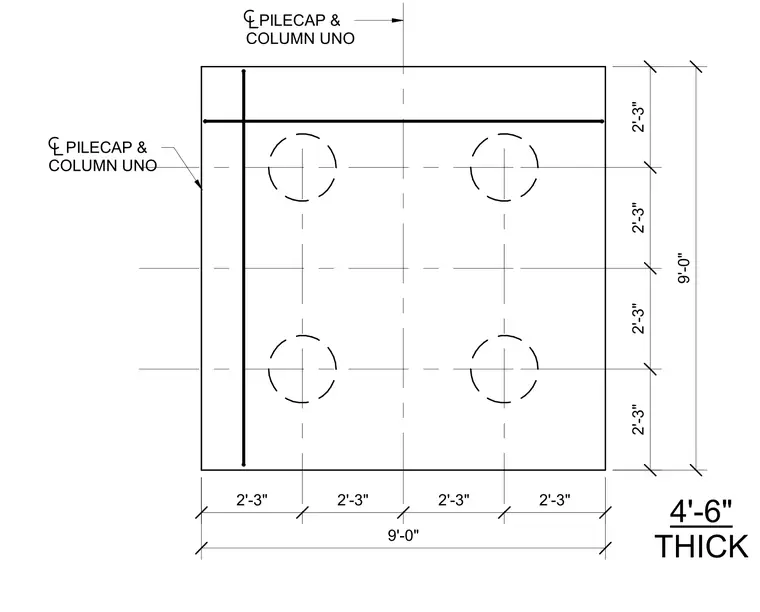
This structural detail shows the plan layout for a four-pile concrete pile cap measuring nine feet by nine feet with a thickness of four feet six inches. Centerlines establish the alignment of the pile cap and column above. Symmetrical spacing places the piles at two feet three inches from the edges and centerlines in both directions. Reinforcing steel is indicated along the perimeter and interior of the cap.
4'-6" THICK PILECAP & COLUMN UNO PILECAP & COLUMN UNO 2'-3" 2'-3" 2'-3" 2'-3" 9'-0" 2'-3" 2'-3" 2'-3" 2'-3" 9'-0"
Members view this detail in full resolution, download the CAD files (SVG, PDF), and can adapt it in the built-in CAD editor — export DXF, DWG, or PDF.
Start membership