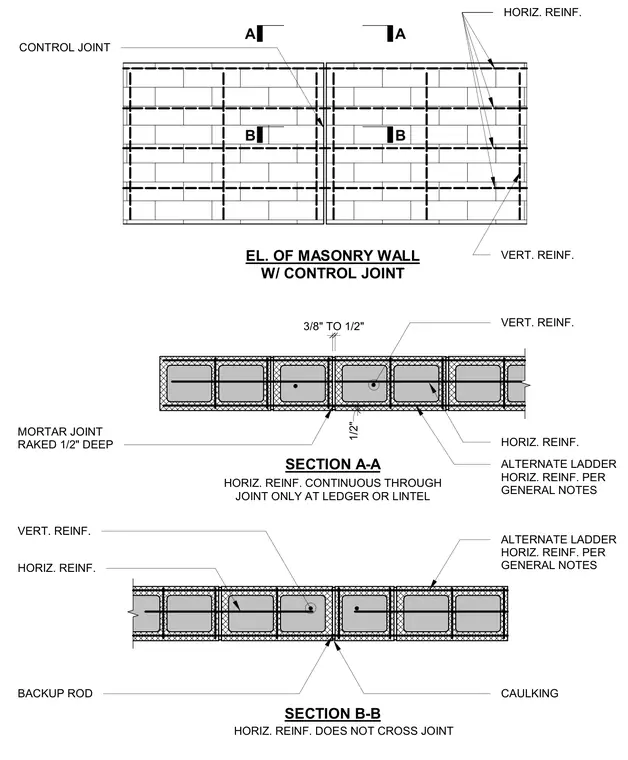
A masonry wall control joint is configured in both elevation and horizontal section views. The joint width ranges from three-eighths to one-half inch and is finished with a backup rod and caulking. Vertical reinforcement and alternate ladder horizontal reinforcement are detailed for each section condition. Mortar joints are raked one-half inch deep at the control joint interface. Horizontal reinforcement either continues through the joint only at ledgers and lintels or stops short depending on the specific section detail.
SECTION A-A SECTION B-B A A B B EL. OF MASONRY WALL W/ CONTROL JOINT HORIZ. REINF. VERT. REINF. MORTAR JOINT RAKED 1/2" DEEP HORIZ. REINF. VERT. REINF. BACKUP ROD CAULKING HORIZ. REINF. CONTINUOUS THROUGH JOINT ONLY AT LEDGER OR LINTEL HORIZ. REINF. DOES NOT CROSS JOINT HORIZ. REINF. VERT. REINF. CONTROL JOINT 3/8" TO 1/2" 1/2" ALTERNATE LADDER HORIZ. REINF. PER GENERAL NOTES ALTERNATE LADDER HORIZ. REINF. PER GENERAL NOTES
Members view this detail in full resolution, download the CAD files (SVG, PDF), and can adapt it in the built-in CAD editor — export DXF, DWG, or PDF.
Start membership