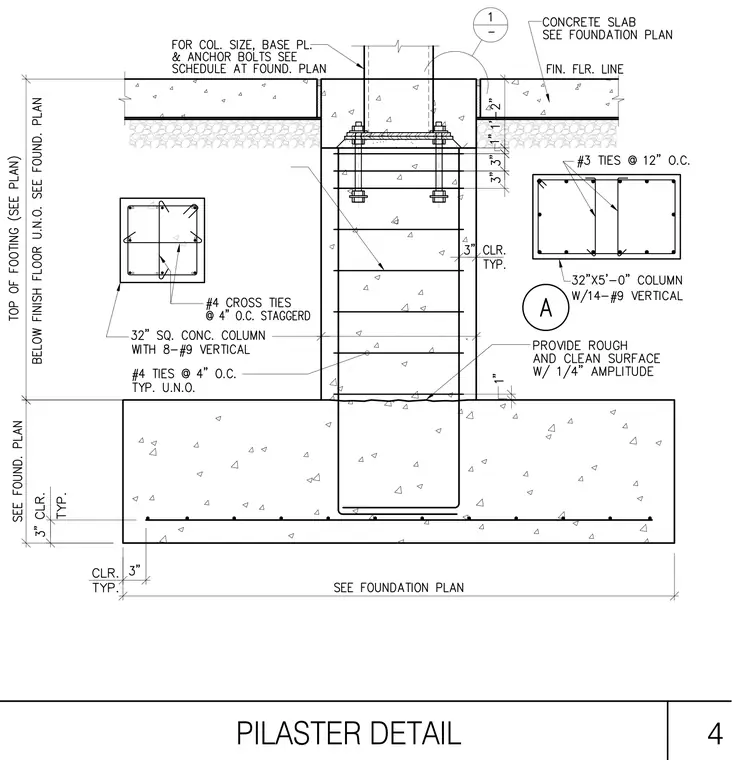
A square concrete column is doweled into a concrete footing with number nine vertical bars and number four ties spaced at four inches on center staggered. The column base plate and anchor bolts are secured at the top of the pilaster, supporting a steel column above. The surrounding concrete slab bears on compacted fill above the foundation. A rough and clean surface with one-quarter inch amplitude is specified at the interface. Cross sections detail the reinforcement layout for both the column and ties.
Members view this detail in full resolution, download the CAD files (SVG, PDF), and can adapt it in the built-in CAD editor — export DXF, DWG, or PDF.
Start membership