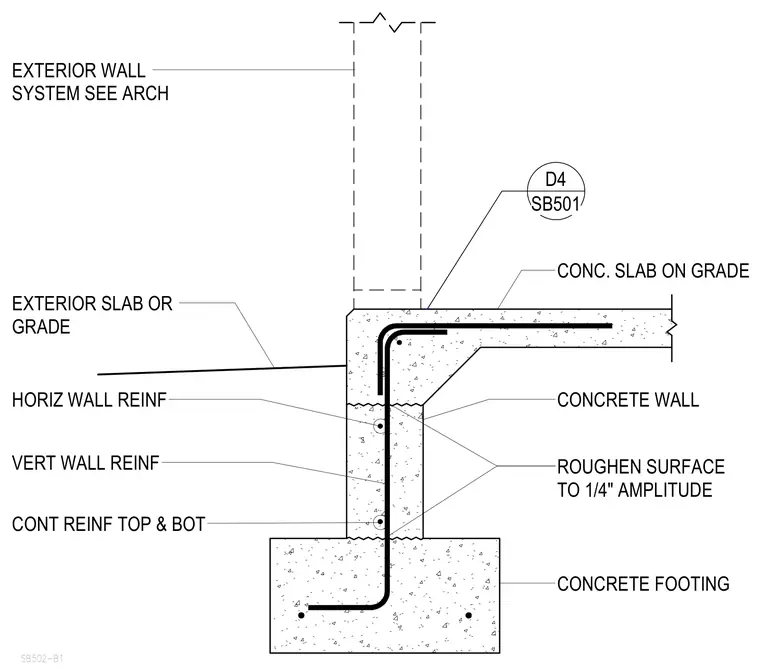
A concrete slab on grade meets the top of a concrete foundation wall and footing assembly. Continuous top and bottom reinforcement extends from the slab down into the foundation wall with standard hooked laps. Horizontal and vertical wall reinforcement run continuously through the stem wall above the continuous footing. The cold joint between the concrete wall and footing is roughened to a one-quarter-inch amplitude. Exterior grade meets the foundation wall below the slab level, and the dashed exterior wall system above references architectural drawing D4 on sheet SB501.
SB502-B1 CONCRETE WALL HORIZ WALL REINF CONCRETE FOOTING ROUGHEN SURFACE TO 1/4" AMPLITUDE VERT WALL REINF CONT REINF TOP & BOT CONC. SLAB ON GRADE EXTERIOR SLAB OR GRADE EXTERIOR WALL SYSTEM SEE ARCH SB501 D4
Members view this detail in full resolution, download the CAD files (SVG, PDF), and can adapt it in the built-in CAD editor — export DXF, DWG, or PDF.
Start membership