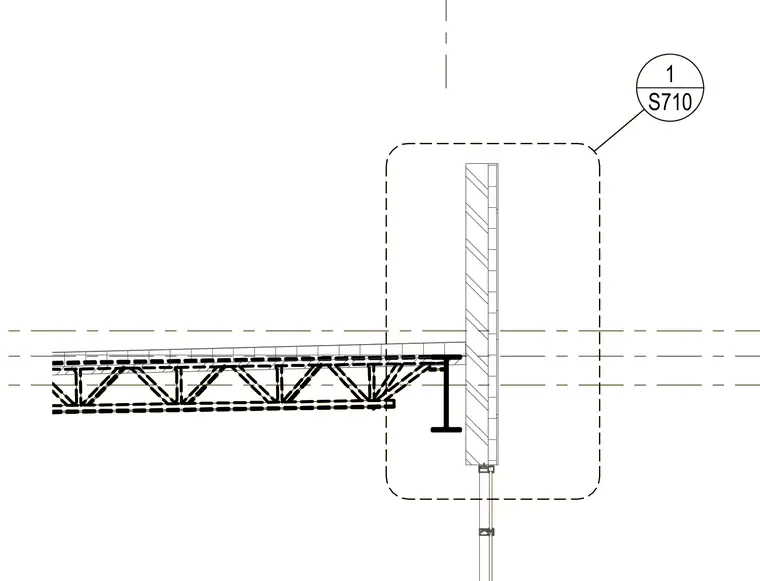
An open web steel joist frames into a structural steel beam supporting an exterior wall assembly above. The structural members are aligned with grid lines indicated by intersecting centerlines.
Members view this detail in full resolution, download the CAD files (SVG, PDF), and can adapt it in the built-in CAD editor — export DXF, DWG, or PDF.
Start membership