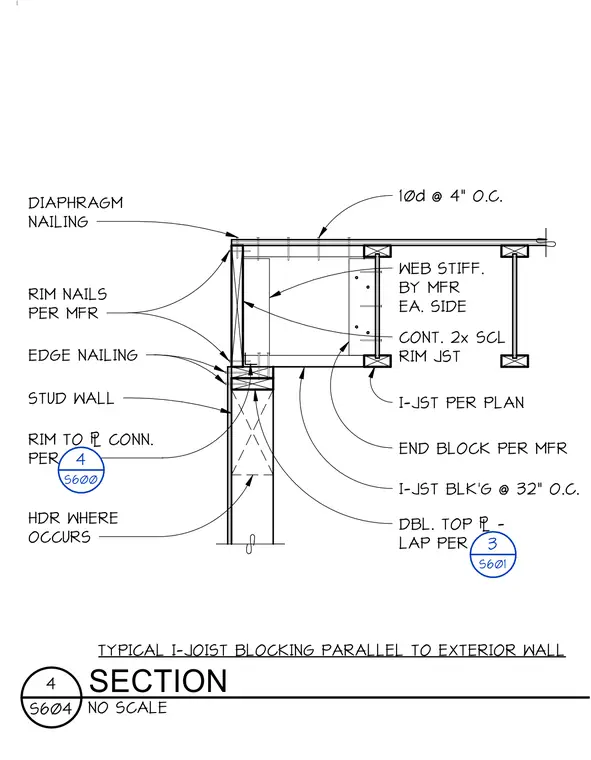
This assembly features I-joists running parallel to an exterior wood stud wall, supported by a continuous 2x structural composite lumber rim joist. The I-joists are blocked at 32 inches on center with end blocks provided by the manufacturer. Web stiffeners are installed on each side of the I-joist at the bearing point. The floor diaphragm is secured with 10d nails at 4 inches on center, with rim nails and edge nailing specified per the manufacturer. The rim joist is anchored to a double top plate, which is lapped per detail 3 on sheet S601, while the rim-to-plate connection is detailed per detail 4 on sheet S600.
Members view this detail in full resolution, download the CAD files (SVG, PDF), and can adapt it in the built-in CAD editor — export DXF, DWG, or PDF.
Start membership