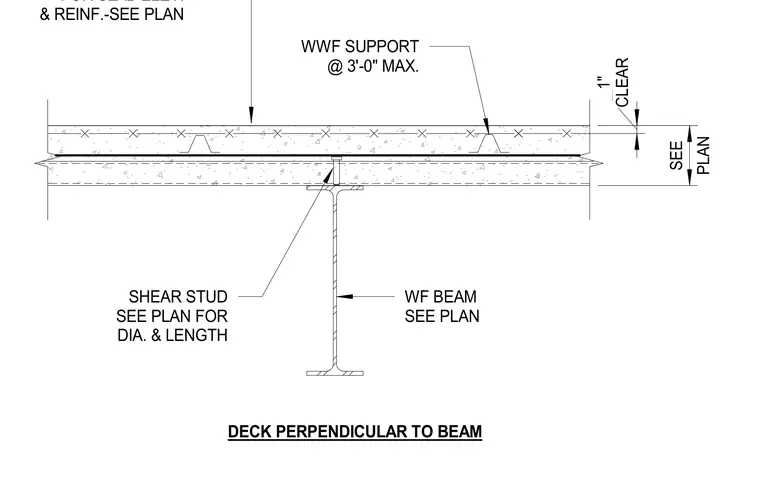
An elevated concrete slab with welded wire fabric reinforcement bears on a profiled metal deck, which runs perpendicular to the supporting wide flange steel beam. Shear studs welded through the metal deck into the top flange of the wide flange beam provide composite action between the concrete slab and the steel framing. Welded wire fabric supports are spaced at a maximum of three feet on center to maintain correct positioning of the reinforcement within the slab assembly. Clearances and slab thicknesses are sized per the structural drawings.
WWF SUPPORT @ 3'-0" MAX. FOR SLAB ELEV. & REINF.-SEE PLAN WF BEAM SEE PLAN SHEAR STUD SEE PLAN FOR DIA. & LENGTH DECK PERPENDICULAR TO BEAM CLEAR 1" PLAN SEE
Members view this detail in full resolution, download the CAD files (SVG, PDF), and can adapt it in the built-in CAD editor — export DXF, DWG, or PDF.
Start membership