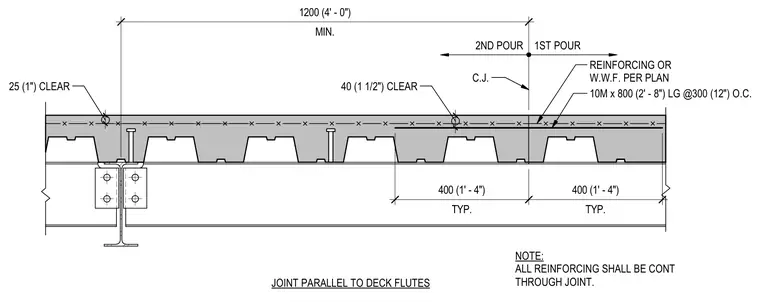
A construction joint in a composite metal deck and concrete slab system runs parallel to the deck flutes. The assembly incorporates ten-millimeter reinforcing bars measuring eight hundred millimeters in length spaced at three hundred millimeters on center, with welded wire fabric or supplementary reinforcing sized per plan. A clear cover of forty millimeters is maintained at the top and twenty-five millimeters at the sides. Shear stud connectors are welded through the metal deck to the supporting steel beam below. All reinforcing steel continues uninterrupted through the construction joint between the first and second concrete pours.
MIN. 1200 (4' - 0") TYP. 400 (1' - 4") TYP. 400 (1' - 4") 2ND POUR 1ST POUR C.J. 10M x 800 (2' - 8") LG @300 (12") O.C. 40 (1 1/2") CLEAR 25 (1") CLEAR REINFORCING OR W.W.F. PER PLAN NOTE: ALL REINFORCING SHALL BE CONT THROUGH JOINT. JOINT PARALLEL TO DECK FLUTES 25 38
Members view this detail in full resolution, download the CAD files (SVG, PDF), and can adapt it in the built-in CAD editor — export DXF, DWG, or PDF.
Start membership