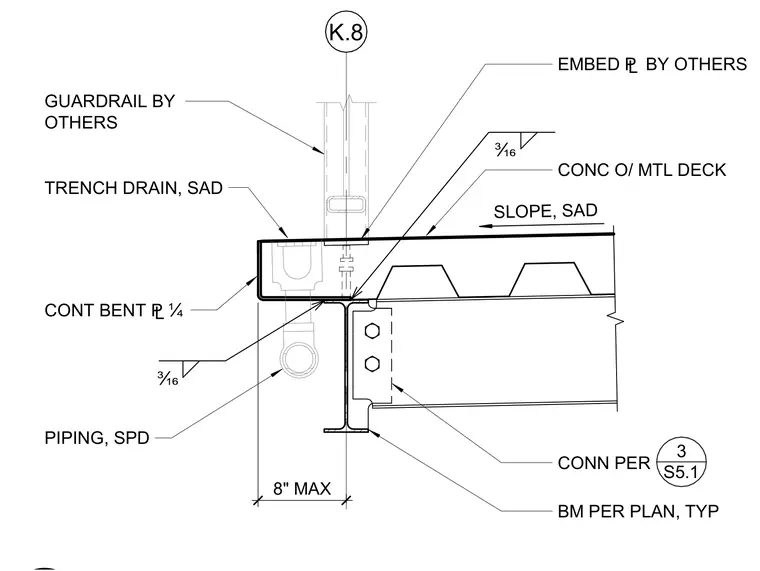
A concrete slab over metal deck bears on a structural steel beam sized per plan and connected as specified on sheet S5.1. A continuous bent plate is welded to the assembly with a three-sixteenths inch fillet weld. A trench drain is positioned near the edge with associated piping, and a guardrail provided by others is anchored to an embed plate by others. The concrete deck slopes toward the drain.
K.8 CONT BENT £Ë 8" MAX CONN PER CONC O/ MTL DECK GUARDRAIL BY OTHERS TRENCH DRAIN, SAD SLOPE, SAD 3 S5.1 BM PER PLAN, TYP EMBED £ BY OTHERS Ê Ê PIPING, SPD
Members view this detail in full resolution, download the CAD files (SVG, PDF), and can adapt it in the built-in CAD editor — export DXF, DWG, or PDF.
Start membership