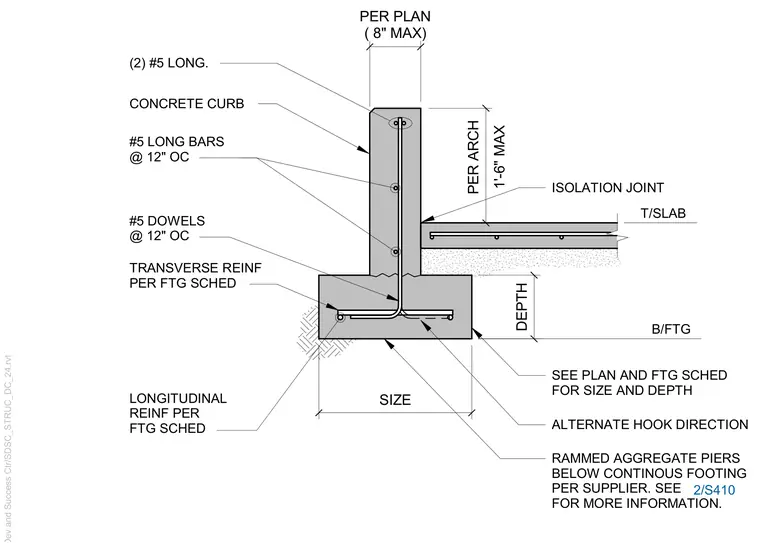
A continuous concrete footing supports a concrete curb with an adjacent floor slab. The foundation rests on rammed aggregate piers, with size and depth determined by the footing schedule. Transverse and longitudinal reinforcement run through the footing, tying into vertical number five dowels spaced at twelve inches on center. The concrete curb extends upward with number five longitudinal bars at twelve inches on center and two number five bars at the top. An isolation joint separates the curb from the adjacent concrete slab, which contains its own reinforcing steel.
B/FTG T/SLAB SEE PLAN AND FTG SCHED FOR SIZE AND DEPTH ALTERNATE HOOK DIRECTION DEPTH SIZE #5 DOWELS @ 12" OC LONGITUDINAL REINF PER FTG SCHED TRANSVERSE REINF PER FTG SCHED RAMMED AGGREGATE PIERS BELOW CONTINOUS FOOTING PER SUPPLIER. SEE FOR MORE INFORMATION. 1'-6" MAX PER ARCH ISOLATION JOINT CONCRETE CURB (2) #5 LONG. #5 LONG BARS @ 12" OC 2/S410 PER PLAN ( 8" MAX)
Members view this detail in full resolution, download the CAD files (SVG, PDF), and can adapt it in the built-in CAD editor — export DXF, DWG, or PDF.
Start membership