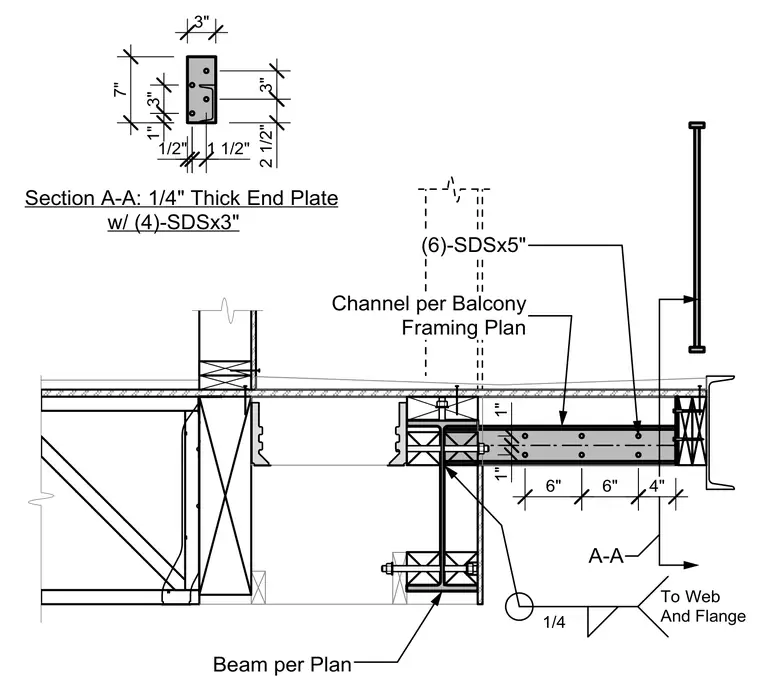
A channel section per the balcony framing plan connects to a structural beam using a one-quarter-inch thick end plate fastened with four self-drilling screws measuring three inches in length. Six additional self-drilling screws measuring five inches in length provide supplementary attachment. A quarter-inch fillet weld joins the connection to the web and flange of the framing.
Section A-A: 1/4" Thick End Plate w/ (4)-SDSx3" 7" 3" 1" 3" 2 1/2" 3" 1/2" 1 1/2" Beam per Plan Channel per Balcony Framing Plan (6)-SDSx5" 1" 1" A-A 4" 6" 6" 1/4 To Web And Flange
Members view this detail in full resolution, download the CAD files (SVG, PDF), and can adapt it in the built-in CAD editor — export DXF, DWG, or PDF.
Start membership