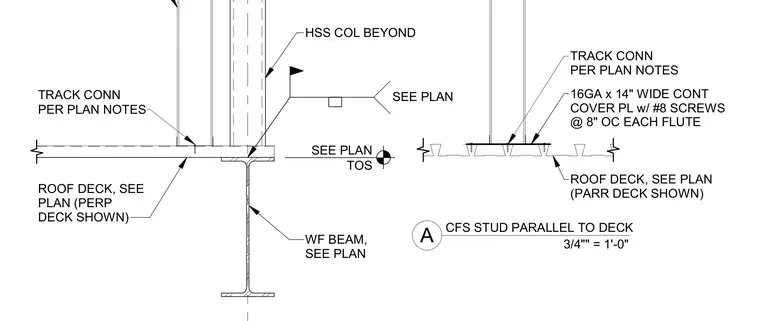
Cold-formed steel studs run parallel to the roof deck, with track connections sized per plan. A 16-gauge by 14-inch wide continuous cover plate fastens to the roof deck with number 8 screws at 8 inches on center in each flute. The roof deck bears on a wide-flange beam, with hollow structural section columns shown beyond as sized per plan.
SEE PLAN TOS ROOF DECK, SEE PLAN (PERP DECK SHOWN) WF BEAM, SEE PLAN SEE PLAN HSS COL BEYOND A 3/4"" = 1'-0" CFS STUD PARALLEL TO DECK 16GA x 14" WIDE CONT COVER PL w/ #8 SCREWS @ 8" OC EACH FLUTE ROOF DECK, SEE PLAN (PARR DECK SHOWN) TRACK CONN PER PLAN NOTES TRACK CONN PER PLAN NOTES
Members view this detail in full resolution, download the CAD files (SVG, PDF), and can adapt it in the built-in CAD editor — export DXF, DWG, or PDF.
Start membership