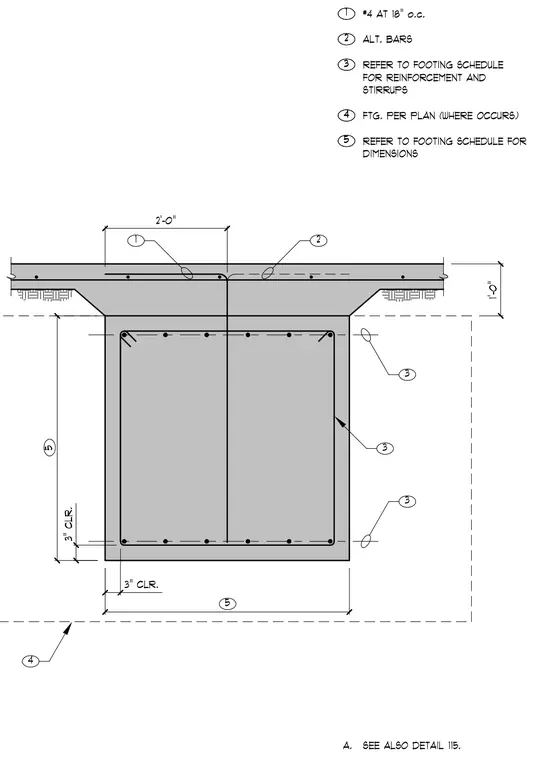
A cast-in-place concrete tie beam features longitudinal reinforcing bars and alternating transverse reinforcement spaced at eighteen inches on center. The assembly includes three inches of concrete clearance from the exterior face to the reinforcement. Footing dimensions, reinforcement schedules, and stirrup configurations are coordinated per the structural drawings.
3" CLR. 3" CLR. 1'-0" 2'-0" #4 AT 18" o.c. ALT. BARS REFER TO FOOTING SCHEDULE FOR REINFORCEMENT AND STIRRUPS FTG. PER PLAN (WHERE OCCURS) SEE ALSO DETAIL 115. A. REFER TO FOOTING SCHEDULE FOR DIMENSIONS 5 5 4 3 1 2 5 4 3 1 2 3 3 1 2 3 4
Members view this detail in full resolution, download the CAD files (SVG, PDF), and can adapt it in the built-in CAD editor — export DXF, DWG, or PDF.
Start membership