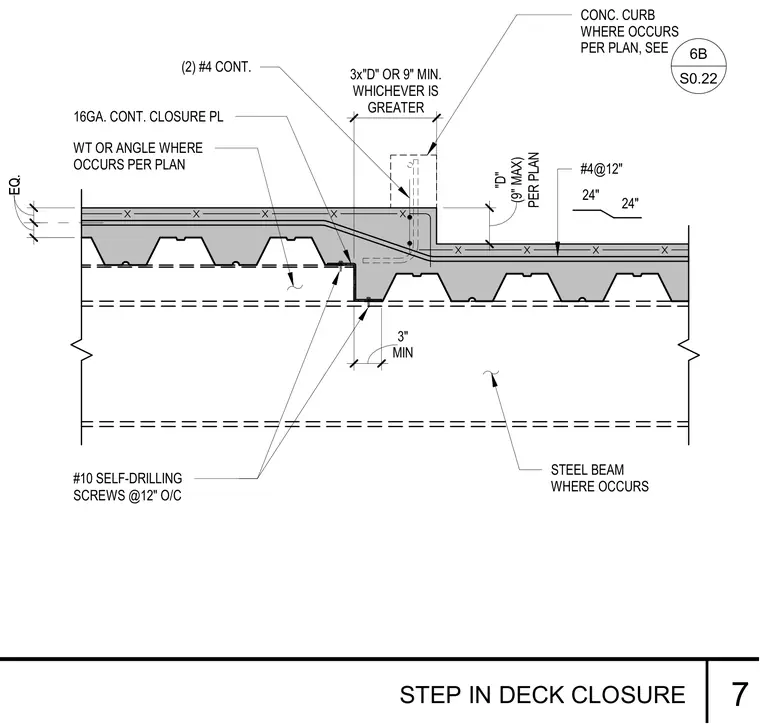
A concrete slab steps down over a metal deck supported by structural steel beams. A 16-gauge continuous closure plate is secured with number 10 self-drilling screws spaced at 12 inches on center along the deck profile. A WT shape or angle is positioned per plan where required at the transition. Reinforcing includes two continuous number 4 bars and number 4 bars at 12 inches on center within the concrete topping. A concrete curb is provided where indicated per plan.
(2) #4 CONT. #4@12" STEEL BEAM WHERE OCCURS WT OR ANGLE WHERE OCCURS PER PLAN 16GA. CONT. CLOSURE PL 24" 24" MIN 3" PER PLAN "D" (9" MAX) EQ. EQ. #10 SELF-DRILLING SCREWS @12" O/C CONC. CURB WHERE OCCURS PER PLAN, SEE 6B S0.22 3x"D" OR 9" MIN. WHICHEVER IS GREATER STEP IN DECK CLOSURE 7
Members view this detail in full resolution, download the CAD files (SVG, PDF), and can adapt it in the built-in CAD editor — export DXF, DWG, or PDF.
Start membership