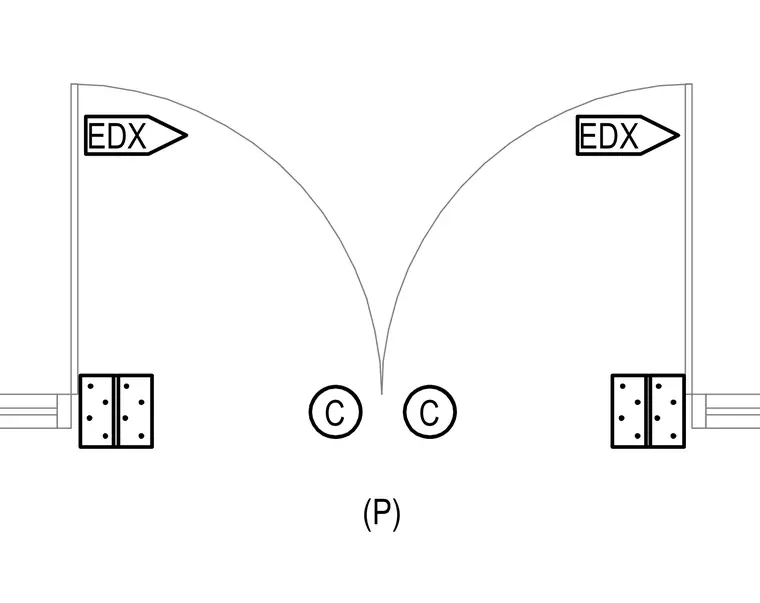
Plan view of a double door opening showing door leaves with swing arcs meeting centrally. Hinges are indicated on the jambs with mounting screw patterns. Directional arrow markers point outward toward the frame jambs.
Members view this detail in full resolution, download the CAD files (SVG, PDF), and can adapt it in the built-in CAD editor — export DXF, DWG, or PDF.
Start membership