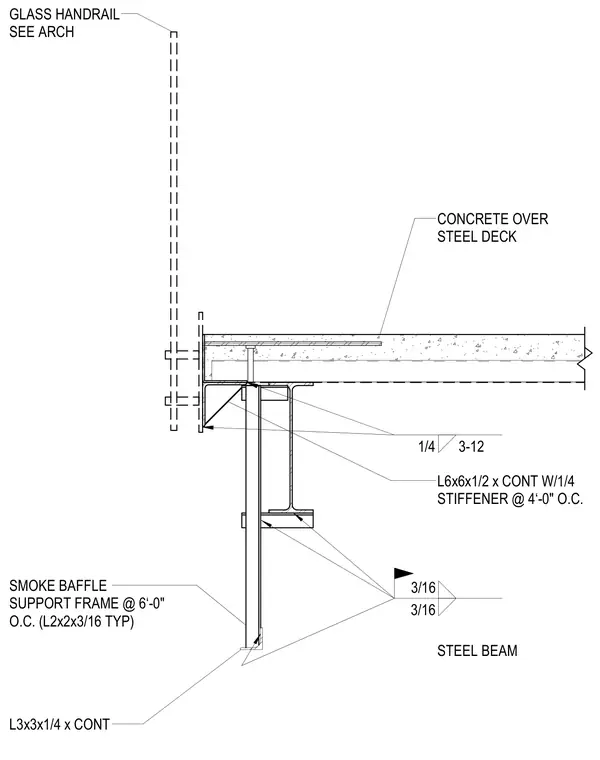
A continuous L6x6x1/2 angle with quarter-inch stiffeners spaced at four feet on center supports the glass handrail assembly at the slab edge of a concrete fill over steel deck floor system. A steel beam supports the floor assembly, and a smoke baffle support frame constructed from L2x2x3/16 angles spaced at six feet on center hangs below, detailed with a continuous L3x3x1/4 angle at its base.
CONCRETE OVER STEEL DECK L6x6x1/2 x CONT W/1/4 STIFFENER @ 4‘-0" O.C. SMOKE BAFFLE SUPPORT FRAME @ 6‘-0" O.C. (L2x2x3/16 TYP) GLASS HANDRAIL SEE ARCH STEEL BEAM L3x3x1/4 x CONT 1/4 3-12 3/16 3/16
Members view this detail in full resolution, download the CAD files (SVG, PDF), and can adapt it in the built-in CAD editor — export DXF, DWG, or PDF.
Start membership