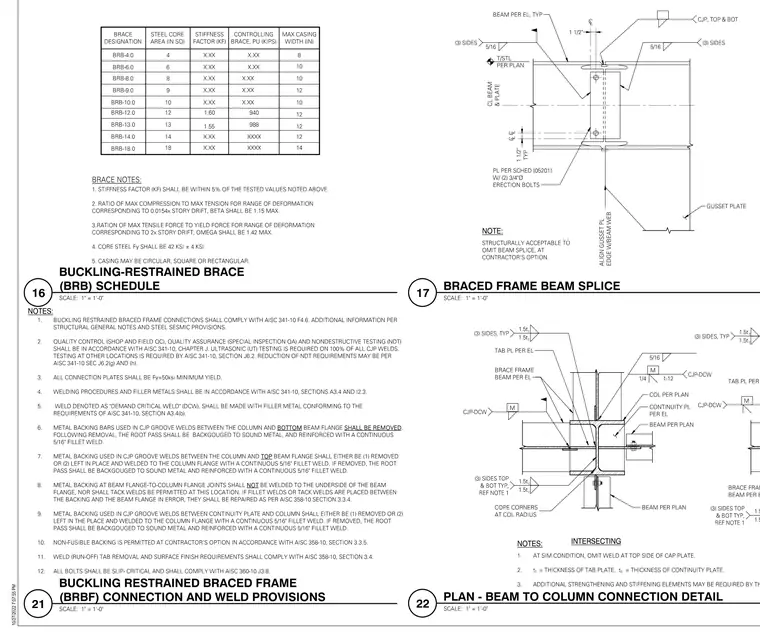
This drawing sheet compiles structural steel details and schedules for buckling-restrained braced frame systems. It includes a buckling-restrained brace schedule detailing core areas and casing widths, a braced frame beam splice connection detail with gusset plates, and a plan view of a beam to column connection detail. Weld sizes, erection bolts, and plate specifications are called out throughout the connections. Comprehensive notes outline welding procedures, quality control requirements, and material specifications for structural steel.
Members view this detail in full resolution, download the CAD files (SVG, PDF), and can adapt it in the built-in CAD editor — export DXF, DWG, or PDF.
Start membership