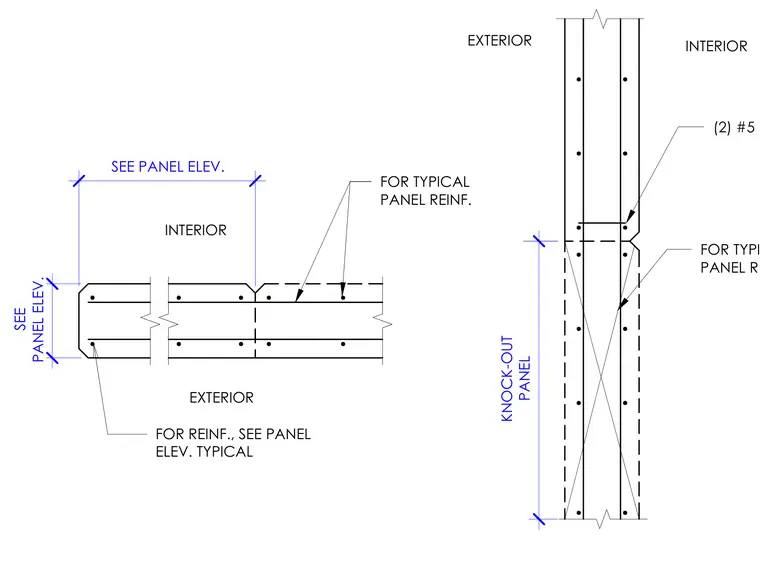
This concrete wall detail features a knock-out panel with continuous reinforcing bars configured as two number five bars. Panel reinforcing details refer to the main panel elevation for specific sizing and spacing requirements. The interior and exterior faces are indicated with standard control or construction joints.
FOR REINF., SEE PANEL ELEV. TYPICAL INTERIOR EXTERIOR FOR TYPICAL PANEL REINF. (2) #5 CONT. FOR TYPICAL PANEL REINF. INTERIOR EXTERIOR SEE PANEL ELEV. SEE PANEL ELEV. KNOCK-OUT PANEL / — — 1 A 1 W
Members view this detail in full resolution, download the CAD files (SVG, PDF), and can adapt it in the built-in CAD editor — export DXF, DWG, or PDF.
Start membership