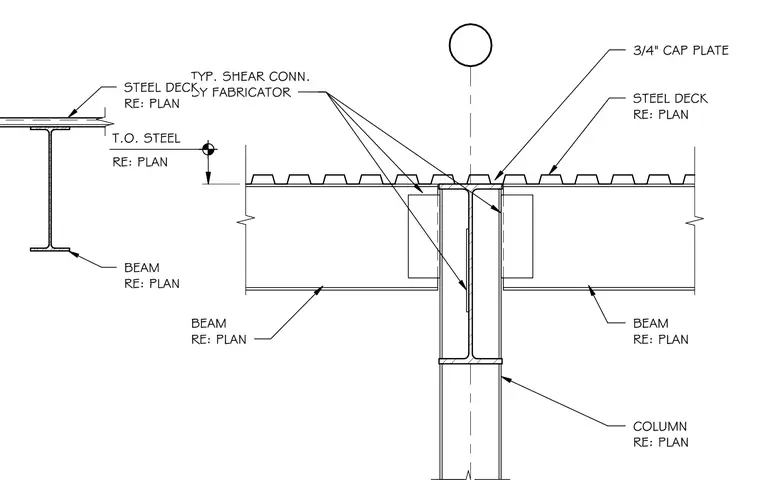
A three-quarter-inch steel cap plate tops the structural steel column to bear incoming steel beams sized per plan. Typical shear connections are provided by the fabricator to secure the beams to the column flanges. Corrugated steel decking spans across the top of the framing with elevations and sizes referenced per plan. An elevation marker establishes the top of steel datum.
3/4" CAP PLATE STEEL DECK RE: PLAN TYP. SHEAR CONN. BY FABRICATOR BEAM RE: PLAN BEAM RE: PLAN COLUMN RE: PLAN T.O. STEEL RE: PLAN STEEL DECK RE: PLAN BEAM RE: PLAN
Members view this detail in full resolution, download the CAD files (SVG, PDF), and can adapt it in the built-in CAD editor — export DXF, DWG, or PDF.
Start membership