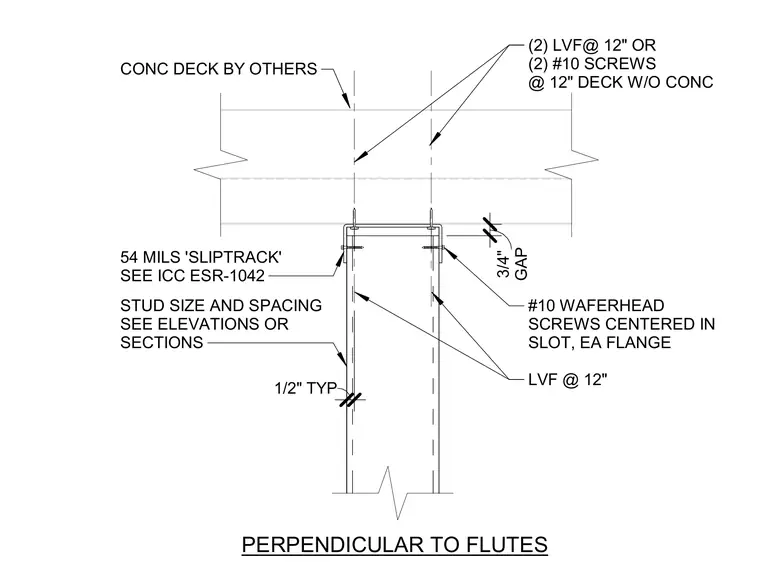
A cold-formed metal framing slip track connects to an overhead concrete deck oriented perpendicular to the deck flutes. A 54 mils slip track accommodates vertical deflection with a 3/4 inch gap. The track is fastened to the concrete deck using proprietary fasteners spaced at 12 inches on center. Wall studs are secured to the slip track with number 10 waferhead screws centered in slots on each flange to allow vertical movement. Stud size and spacing are determined per elevations or sections with a typical 1/2 inch gap.
PERPENDICULAR TO FLUTES (2) LVF@ 12" OR (2) #10 SCREWS @ 12" DECK W/O CONC #10 WAFERHEAD SCREWS CENTERED IN SLOT, EA FLANGE LVF @ 12" STUD SIZE AND SPACING SEE ELEVATIONS OR SECTIONS 54 MILS 'SLIPTRACK' SEE ICC ESR-1042 CONC DECK BY OTHERS 1/2" TYP GAP 3/4"
Members view this detail in full resolution, download the CAD files (SVG, PDF), and can adapt it in the built-in CAD editor — export DXF, DWG, or PDF.
Start membership