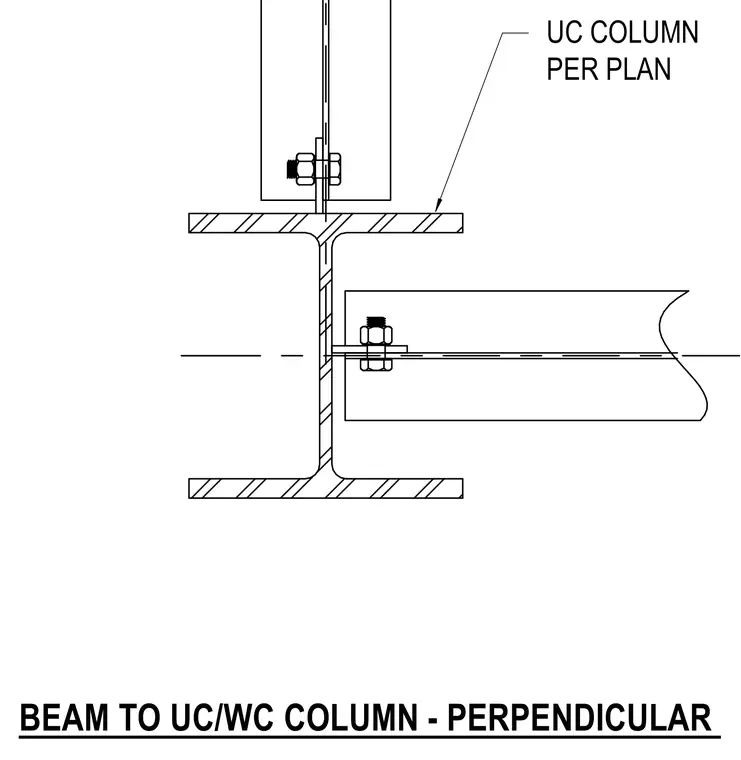
A perpendicular steel framing connection joins a supported beam to a universal column per plan using bolted shear tabs or connection plates. The connecting elements are fastened with structural bolts, nuts, and washers framing into the column web or flange.
Members view this detail in full resolution, download the CAD files (SVG, PDF), and can adapt it in the built-in CAD editor — export DXF, DWG, or PDF.
Start membership