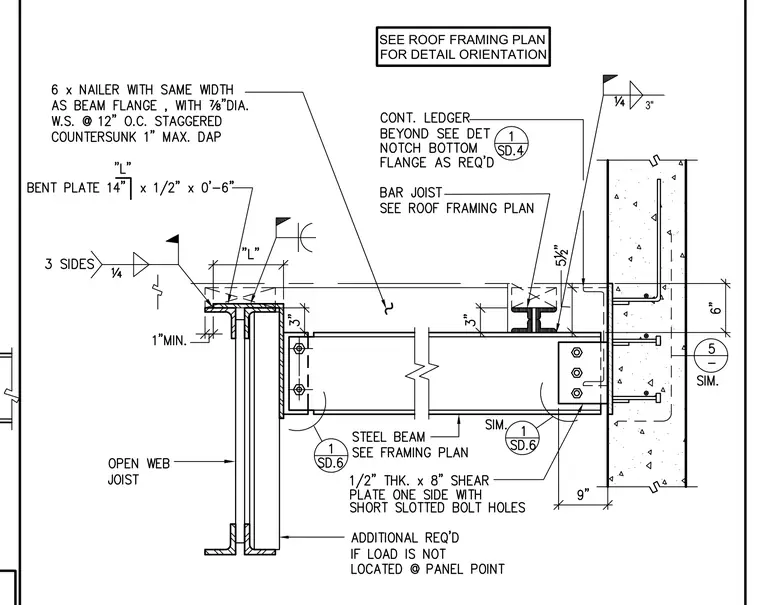
A steel beam frames into a concrete or masonry wall using a one-half-inch-thick by eight-inch shear plate on one side with short slotted bolt holes. An open web joist bears on a bent plate measuring fourteen inches by one-half inch by zero feet six inches, secured with a one-quarter-inch fillet weld on three sides. A six-inch nailer matches the beam flange width and fastens with seven-eighths-inch diameter wood screws at twelve inches on center, staggered with a maximum one-inch dap. A continuous ledger extends beyond, while an additional member is required if the load is not located at a panel point.
Members view this detail in full resolution, download the CAD files (SVG, PDF), and can adapt it in the built-in CAD editor — export DXF, DWG, or PDF.
Start membership