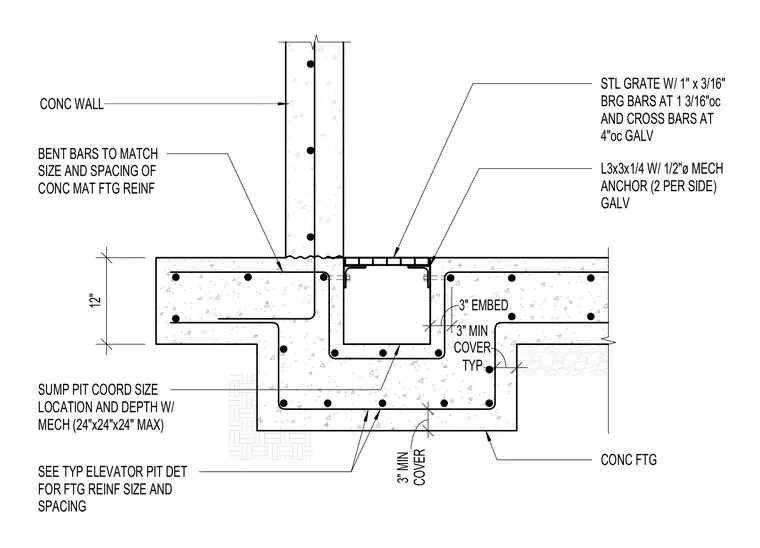
An elevator pit foundation detail features a cast-in-place concrete wall intersecting a concrete footing with a recessed sump pit. The sump includes a galvanized steel grating with one-inch by three-sixteenth-inch bearing bars at one and three-sixteenths inches on center and cross bars at four inches on center. The grating rests on galvanized L3x3x1/4 structural steel angles anchored to the concrete with two one-half-inch-diameter mechanical anchors per side. Bent reinforcing bars match the size and spacing of the concrete mat footing reinforcement. Concrete cover is maintained at a minimum of three inches, with three inches of embedment.
SUMP PIT COORD SIZE LOCATION AND DEPTH W/ MECH (24"x24"x24" MAX) STL GRATE W/ 1" x 3/16" BRG BARS AT 1 3/16"oc AND CROSS BARS AT 4"oc GALV BENT BARS TO MATCH SIZE AND SPACING OF CONC MAT FTG REINF L3x3x1/4 W/ 1/2"ø MECH ANCHOR (2 PER SIDE) GALV CONC FTG CONC WALL SEE TYP ELEVATOR PIT DET FOR FTG REINF SIZE AND SPACING COVER 3" MIN 3" EMBED 12" TYP 3" MIN COVER
Members view this detail in full resolution, download the CAD files (SVG, PDF), and can adapt it in the built-in CAD editor — export DXF, DWG, or PDF.
Start membership