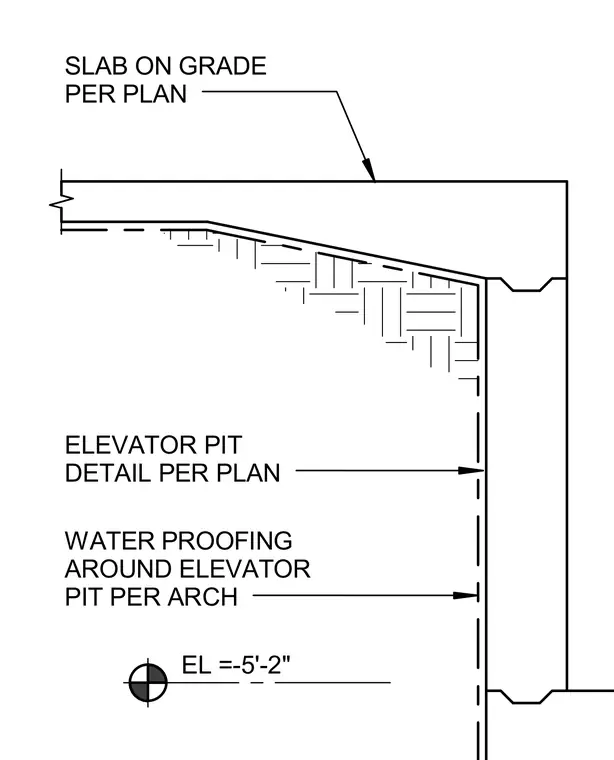
An elevator pit wall is detailed with waterproofing applied per architectural specifications. A slab on grade bears on or abuts the pit wall with dimensions sized per plan. The bottom of the pit wall is set at an elevation of minus five feet two inches.
WATER PROOFING AROUND ELEVATOR PIT PER ARCH ELEVATOR PIT DETAIL PER PLAN SLAB ON GRADE PER PLAN EL =-5'-2"
Members view this detail in full resolution, download the CAD files (SVG, PDF), and can adapt it in the built-in CAD editor — export DXF, DWG, or PDF.
Start membership