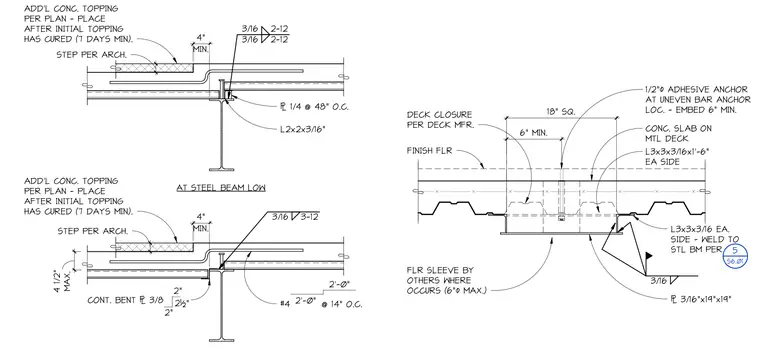
The assembly features a concrete slab on metal deck supported by structural steel beams with additional concrete topping placed after initial curing. Floor sleeves with a maximum six-inch diameter are integrated at uneven bar anchor locations using one-half-inch diameter adhesive anchors embedded six inches minimum. Steel angles and continuous bent plates are welded to structural steel beams with three-sixteenth-inch fillet welds. Reinforcing steel includes number four bars spaced at fourteen inches on center. Deck closures are installed per manufacturer specifications.
STEP PER ARCH. MIN. 4" CONT. BENT 7 3/8 2" 2" 2½" #4 @ 14" O.C. 2'-0" 2'-0" 3/16 3-12 STEP PER ARCH. MIN. 4" 3/16 2-12 3/16 2-12 AT STEEL BEAM LOW 7 1/4 @ 48" O.C. L2x2x3/16" ADD'L CONC. TOPPING PER PLAN - PLACE AFTER INITIAL TOPPING HAS CURED (7 DAYS MIN). ADD'L CONC. TOPPING PER PLAN - PLACE AFTER INITIAL TOPPING HAS CURED (7 DAYS MIN). MAX. 4 1/2" CONC. SLAB ON MTL DECK 1/2"" ADHESIVE ANCHOR AT UNEVEN BAR ANCHOR LOC. - EMBED 6" MIN. FINISH FLR L3x3x3/16 EA. SIDE - WELD TO STL BM PER 7 3/16"x19"x19" 3/16 FLR SLEEVE BY OTHERS WHERE OCCURS (6"" MAX.) 18" SQ. 6" MIN. DECK CLOSURE PER DECK MFR. L3x3x3/16x1'-6" EA SIDE 5 S6.01
Members view this detail in full resolution, download the CAD files (SVG, PDF), and can adapt it in the built-in CAD editor — export DXF, DWG, or PDF.
Start membership