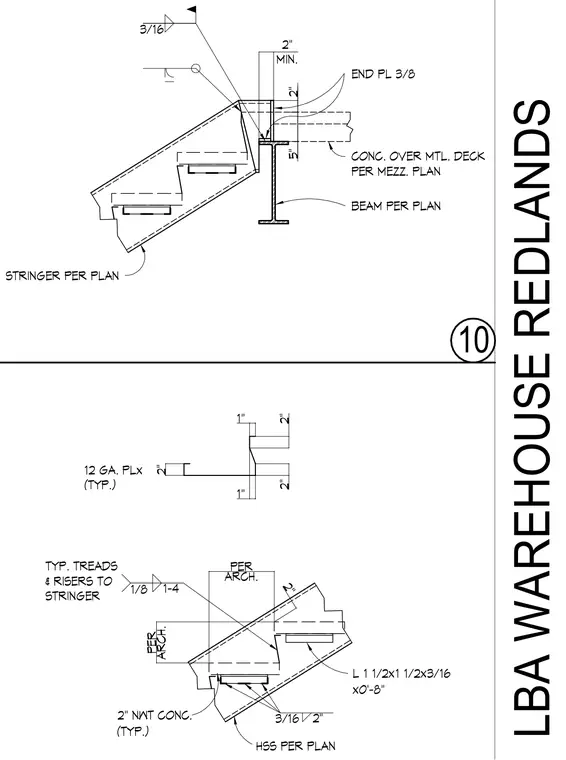
A structural stair connection details a steel stair stringer framing into a supporting beam and concrete over metal deck mezzanine floor. Typical treads and risers weld to the stringer with a 1/8 inch fillet weld spaced at 1-4 inches. An end plate of 3/8 inch thickness connects the stringer to the beam per plan, utilizing a 3/16 inch fillet weld. Steel angles sized at 1-1/2 x 1-1/2 x 3/16 inches support the tread assembly with 12 gauge plate elements. Non-shrink concrete fill of 2 inches typical applies to the treads and risers.
10 2" PER ARCH. PER ARCH. 2" 1" 2" 1" 2" 2" 5" 2" MIN. 12 GA. PLx (TYP.) HSS PER PLAN L 1 1/2x1 1/2x3/16 1-4 1/8 2" 3/16 x0'-8" 2" NWT CONC. (TYP.) TYP. TREADS & RISERS TO STRINGER END PL 3/8 STRINGER PER PLAN BEAM PER PLAN 3/16 CONC. OVER MTL. DECK PER MEZZ. PLAN LBA WAREHOUSE REDLANDS
Members view this detail in full resolution, download the CAD files (SVG, PDF), and can adapt it in the built-in CAD editor — export DXF, DWG, or PDF.
Start membership