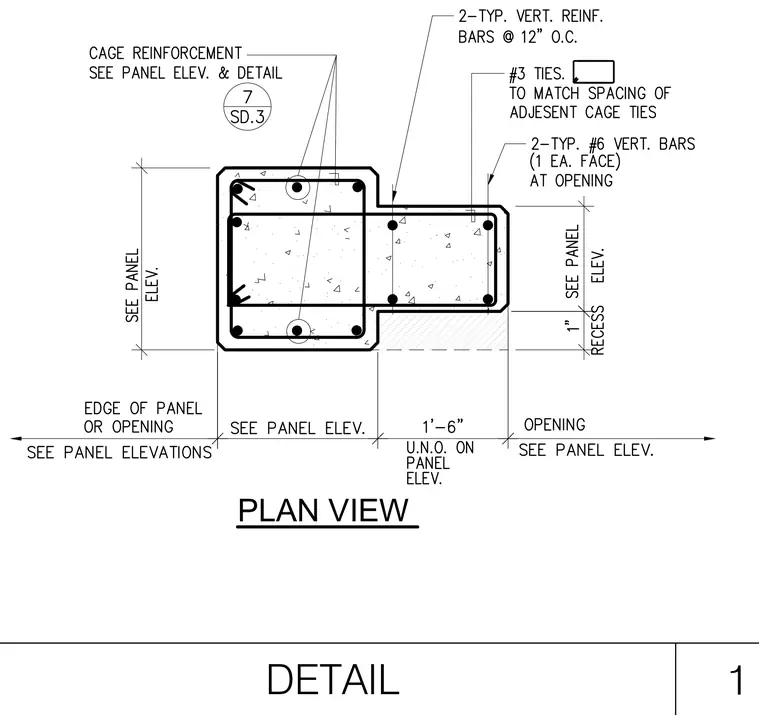
This structural plan detail shows a precast concrete pilaster configuration featuring two typical vertical reinforcing bars spaced at twelve inches on center, supplemented by number three ties spaced to match adjacent cage ties. Two typical number six vertical bars are provided with one on each face at the opening. The jamb zone includes a one-inch recess adjacent to the opening, with overall dimensions referenced to the panel elevations.
Members view this detail in full resolution, download the CAD files (SVG, PDF), and can adapt it in the built-in CAD editor — export DXF, DWG, or PDF.
Start membership