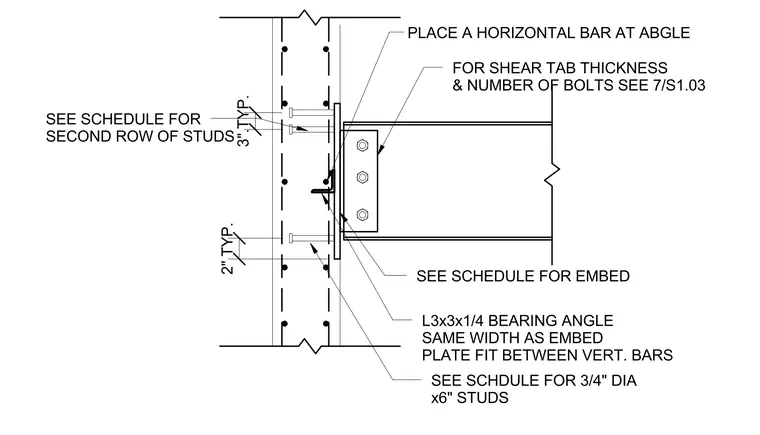
A steel beam connects to a reinforced concrete wall via a bolted single plate shear tab and a bearing angle. The embed plate is anchored into the concrete with three-quarter-inch diameter by six-inch headed shear studs spaced two inches typically with a second row spaced three inches typically, while a horizontal reinforcing bar is placed at the bearing angle. A three-by-three-by-one-quarter-inch structural steel bearing angle spans the width of the embed plate and fits between the vertical reinforcing bars. The steel beam web is bolted to the shear tab, with tab thickness and bolt count referenced to another detail sheet, and the embed plate size specified per the structural schedule.
FOR SHEAR TAB THICKNESS & NUMBER OF BOLTS SEE 7/S1.03 SEE SCHEDULE FOR EMBED L3x3x1/4 BEARING ANGLE SAME WIDTH AS EMBED PLATE FIT BETWEEN VERT. BARS SEE SCHDULE FOR 3/4" DIA x6" STUDS 2" TYP. SEE SCHEDULE FOR SECOND ROW OF STUDS 3".TYP. PLACE A HORIZONTAL BAR AT ABGLE
Members view this detail in full resolution, download the CAD files (SVG, PDF), and can adapt it in the built-in CAD editor — export DXF, DWG, or PDF.
Start membership