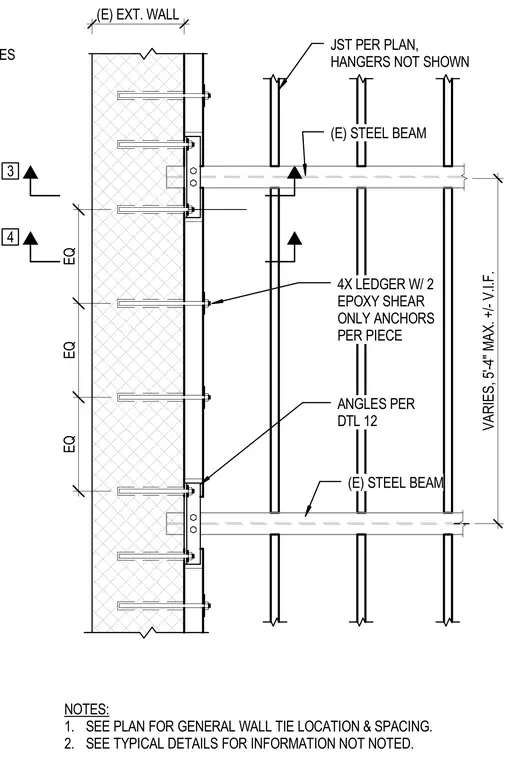
An existing exterior wall anchors a four-by ledger using two epoxy shear-only anchors per piece, positioned at equal spacings up to a maximum of five feet four inches. Existing steel beams connect to framing angles per detail twelve with a three-sixteenths fillet angle to plate on three sides. Joists are sized per plan with hangers omitted from the view. Wall tie locations and spacing follow the general floor plan.
4X LEDGER W/ 2 EPOXY SHEAR ONLY ANCHORS PER PIECE JST PER PLAN, HANGERS NOT SHOWN VARIES, 5'-4" MAX. +/- V.I.F. 3 (E) STEEL BEAM (E) STEEL BEAM ANGLES PER DTL 12 NOTES: 1. SEE PLAN FOR GENERAL WALL TIE LOCATION & SPACING. 2. SEE TYPICAL DETAILS FOR INFORMATION NOT NOTED. 4 (E) EXT. WALL EQ EQ EQ 3/16 FILLET ANGLE TO PLATE 3 SIDES
Members view this detail in full resolution, download the CAD files (SVG, PDF), and can adapt it in the built-in CAD editor — export DXF, DWG, or PDF.
Start membership