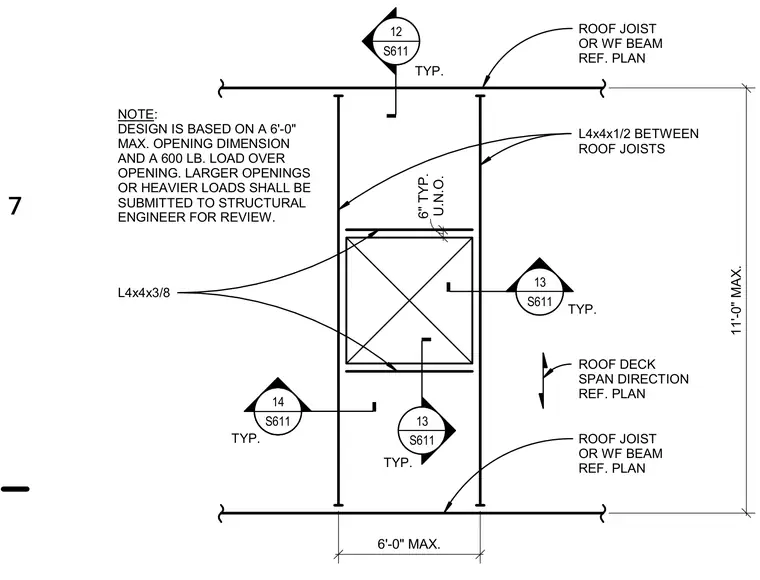
Framing for a roof deck opening is bounded by parallel roof joists or wide-flange beams and intermediate structural steel angles. An angle size of L4x4x1/2 spans between the primary roof joists, while L4x4x3/8 angles form the inner perimeter of the opening. The design accommodates a maximum opening dimension of six feet and a six-hundred-pound load over the opening, with larger openings or heavier loads requiring structural engineer review. Typical spacing requirements and roof deck span directions are referenced back to the structural plan.
ROOF JOIST OR WF BEAM REF. PLAN ROOF JOIST OR WF BEAM REF. PLAN 11'-0" MAX. 6'-0" MAX. NOTE: DESIGN IS BASED ON A 6'-0" MAX. OPENING DIMENSION AND A 600 LB. LOAD OVER OPENING. LARGER OPENINGS OR HEAVIER LOADS SHALL BE SUBMITTED TO STRUCTURAL ENGINEER FOR REVIEW. L4x4x3/8 L4x4x1/2 BETWEEN ROOF JOISTS TYP. TYP. TYP. TYP. ROOF DECK SPAN DIRECTION REF. PLAN 12 S611 _____ 13 S611 _____ 13 S611 _____ 14 S611 _____ U.N.O. 6" TYP. 7
Members view this detail in full resolution, download the CAD files (SVG, PDF), and can adapt it in the built-in CAD editor — export DXF, DWG, or PDF.
Start membership