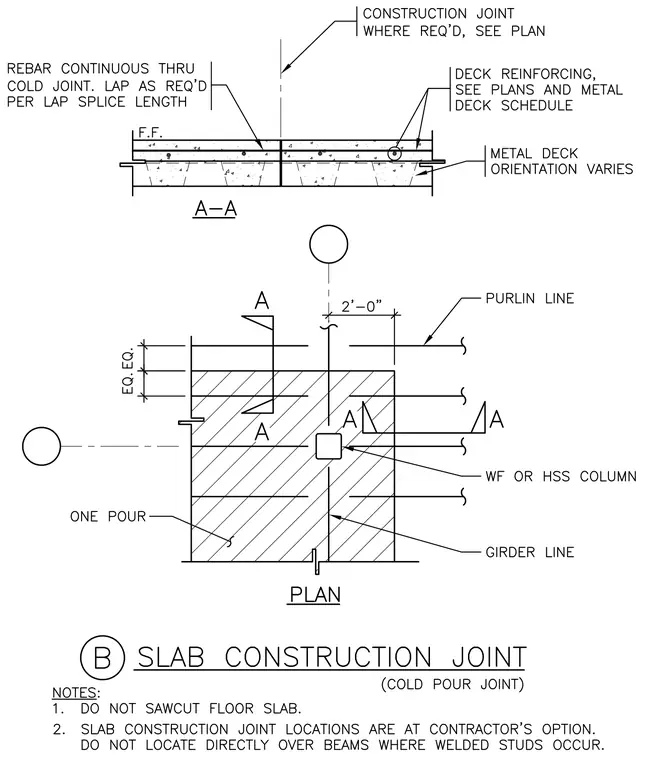
A concrete slab construction joint, also designated as a cold pour joint, integrates a wide flange or hollow structural section column and girder lines. Continuous rebar runs through the cold joint with lap splices sized per required lengths. Deck reinforcing and metal deck orientation vary as indicated on structural plans and schedules. The floor slab features a construction joint where required per plan, while notes explicitly prohibit sawcutting the floor slab and restrict joint placement directly over beams containing welded studs.
Members view this detail in full resolution, download the CAD files (SVG, PDF), and can adapt it in the built-in CAD editor — export DXF, DWG, or PDF.
Start membership