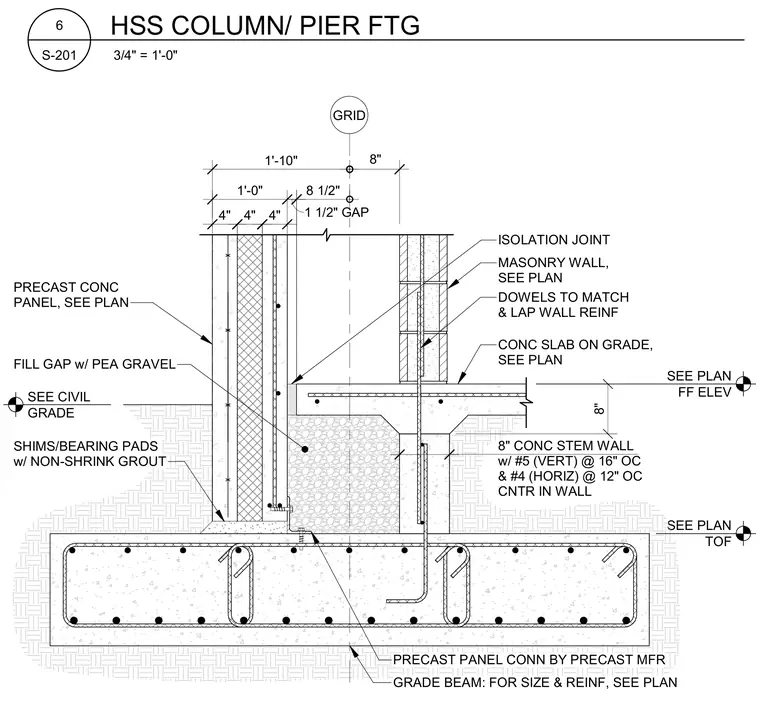
An eight-inch concrete stem wall reinforced with number five vertical bars at sixteen inches on center and number four horizontal bars at twelve inches on center centers in the wall bears on a reinforced concrete grade beam sized per plan. A concrete slab on grade ties into the stem wall with an isolation joint, while dowels match and lap the wall reinforcement. A precast concrete panel bears on shims and bearing pads with non-shrink grout, featuring a gap filled with pea gravel and a precast panel connection detailed by the precast manufacturer. Civil grade and finished floor elevations are referenced to locate the top of foundation and slab levels.
SEE PLAN TOF SEE PLAN FF ELEV SEE CIVIL GRADE GRADE BEAM: FOR SIZE & REINF, SEE PLAN CONC SLAB ON GRADE, SEE PLAN PRECAST CONC PANEL, SEE PLAN SHIMS/BEARING PADS w/ NON-SHRINK GROUT GRID PRECAST PANEL CONN BY PRECAST MFR 1'-10" 1'-0" 1 1/2" GAP DOWELS TO MATCH & LAP WALL REINF MASONRY WALL, SEE PLAN 8" CONC STEM WALL w/ #5 (VERT) @ 16" OC & #4 (HORIZ) @ 12" OC CNTR IN WALL FILL GAP w/ PEA GRAVEL 8" 4" 4" 4" 8" ISOLATION JOINT 8 1/2" 3/4" = 1'-0" S-201 6 HSS COLUMN/ PIER FTG
Members view this detail in full resolution, download the CAD files (SVG, PDF), and can adapt it in the built-in CAD editor — export DXF, DWG, or PDF.
Start membership