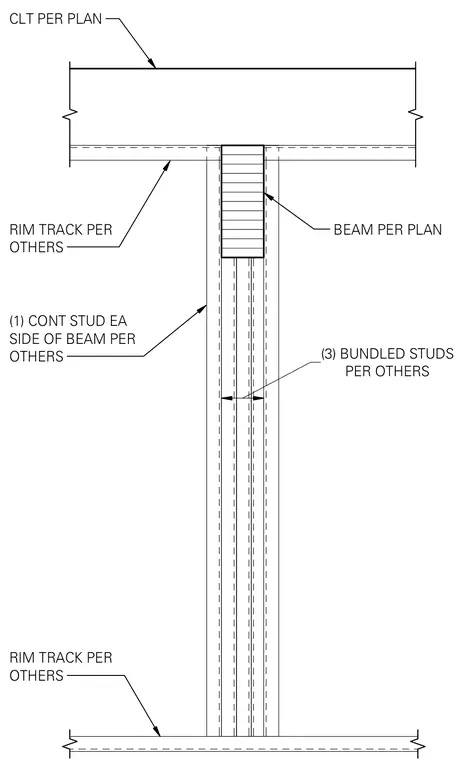
A cross-laminated timber floor deck bears directly on a glulam beam sized per plan. The beam is supported by three bundled light gauge steel studs per plan, flanked on each side by one continuous stud sized per others. Cold-formed steel rim tracks are positioned at the top and bottom of the wall framing per others.
PER OTHERS (3) BUNDLED STUDS BEAM PER PLAN RIM TRACK PER OTHERS (1) CONT STUD EA SIDE OF BEAM PER OTHERS RIM TRACK PER OTHERS CLT PER PLAN
Members view this detail in full resolution, download the CAD files (SVG, PDF), and can adapt it in the built-in CAD editor — export DXF, DWG, or PDF.
Start membership