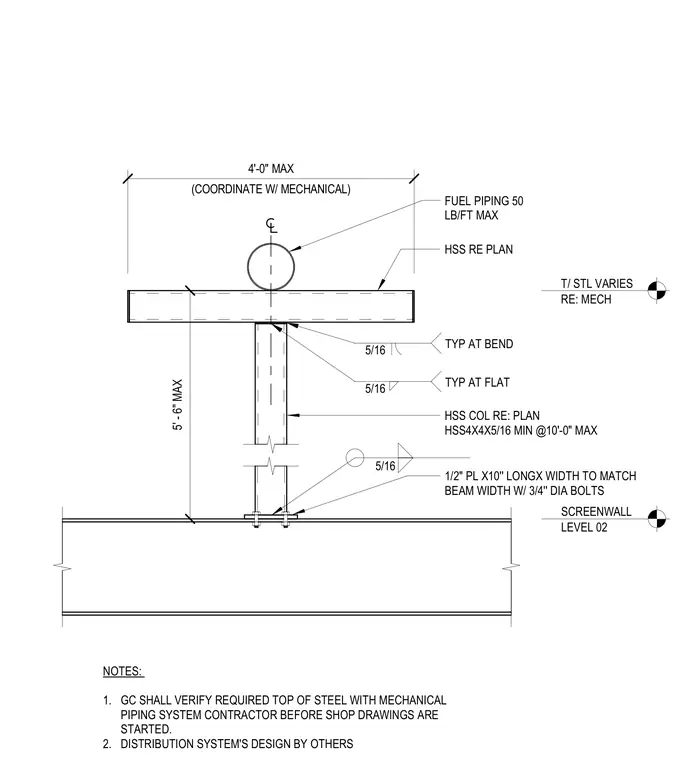
Fuel pipe support framing mounts to Level 02 screenwall structural steel. The vertical support consists of a hollow structural section column sized at HSS4x4x5/16 minimum spaced at ten feet maximum, welded with five-sixteenths inch fillet welds. The column base utilizes a one-half inch plate measuring ten inches long with a width matching the beam, secured with three-quarter inch diameter bolts. A horizontal support beam carries fuel piping rated for fifty pounds per foot maximum, supported by connections welded with five-sixteenths inch fillet welds at bends and flat sections. Top of steel elevation varies per mechanical coordination, and general contractors must verify required top of steel with the mechanical piping system contractor before shop drawings are started.
HSS RE PLAN FUEL PIPING 50 LB/FT MAX HSS COL RE: PLAN HSS4X4X5/16 MIN @10'-0" MAX (COORDINATE W/ MECHANICAL) 4'-0'' MAX NOTES: 1. GC SHALL VERIFY REQUIRED TOP OF STEEL WITH MECHANICAL PIPING SYSTEM CONTRACTOR BEFORE SHOP DRAWINGS ARE STARTED. 2. DISTRIBUTION SYSTEM'S DESIGN BY OTHERS 5/16 TYP AT FLAT 5/16 TYP AT BEND SCREENWALL LEVEL 02 1/2'' PL X10'' LONGX WIDTH TO MATCH BEAM WIDTH W/ 3/4'' DIA BOLTS 5/16 T/ STL VARIES RE: MECH 5' - 6" MAX
Members view this detail in full resolution, download the CAD files (SVG, PDF), and can adapt it in the built-in CAD editor — export DXF, DWG, or PDF.
Start membership