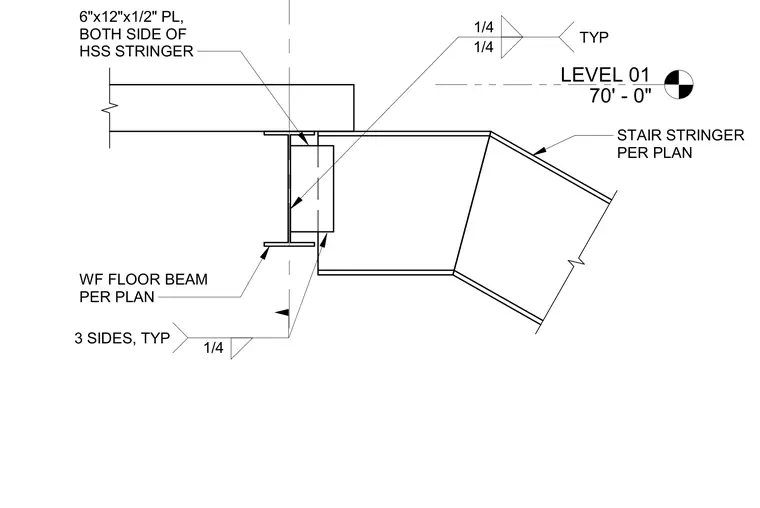
A hollow structural section stair stringer frames into a wide flange floor beam at Level 1, located at elevation seventy feet. Six-inch by twelve-inch by one-half-inch steel plates are welded to both sides of the HSS stringer. Fillet welds of one-quarter-inch size are applied to three sides on the connection assembly.
LEVEL 01 70' - 0" STAIR STRINGER PER PLAN WF FLOOR BEAM PER PLAN 6"x12"x1/2" PL, BOTH SIDE OF HSS STRINGER TYP 1/4 1/4 3 SIDES, TYP 1/4
Members view this detail in full resolution, download the CAD files (SVG, PDF), and can adapt it in the built-in CAD editor — export DXF, DWG, or PDF.
Start membership