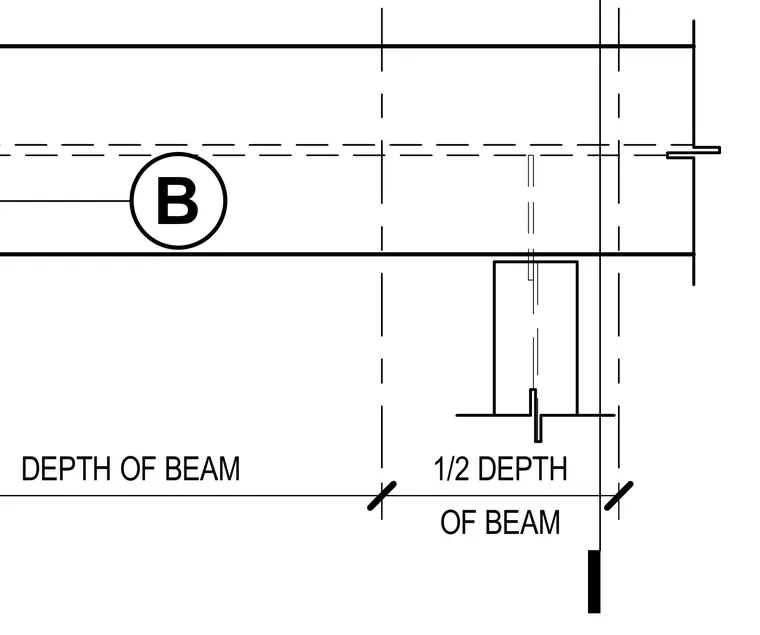
A moment frame beam connects to a supporting column using a prequalified Welded Unreinforced Flange Welded Web configuration. Dimensional callouts indicate distances equal to the full depth of the beam and one-half the depth of the beam from the column face. Centerlines and reference grid lines align the framing members for structural moment resistance.
Members view this detail in full resolution, download the CAD files (SVG, PDF), and can adapt it in the built-in CAD editor — export DXF, DWG, or PDF.
Start membership