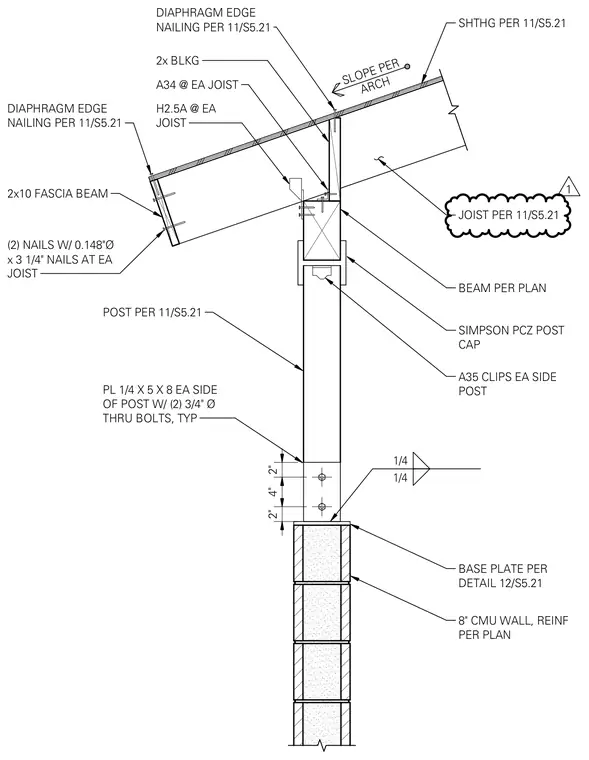
A wood joist bears on a drop beam supported by a vertical post resting on an eight-inch reinforced concrete masonry unit wall. The joist connects to the beam using Simpson H2.5A anchors and A34 clips, with two-by blocking and sheathing applied above. A Simpson PCZ post cap connects the post to the beam, while A35 clips stabilize each side of the post. The post base is secured to an eight-inch concrete masonry unit wall via a base plate, paired with quarter-inch by five-inch by eight-inch plates on each side fastened by two three-quarter-inch diameter through-bolts. A two-by-ten fascia beam terminates the assembly with two 0.148-inch diameter by three-and-a-quarter-inch nails at each joist.
2" 4" 2" 1/4 1/4 2x10 FASCIA BEAM (2) NAILS W/ 0.148"Ø x 3 1/4" NAILS AT EA JOIST DIAPHRAGM EDGE NAILING PER 11/S5.21 DIAPHRAGM EDGE NAILING PER 11/S5.21 H2.5A @ EA JOIST A34 @ EA JOIST 2x BLKG SHTHG PER 11/S5.21 SLOPE PER ARCH JOIST PER 11/S5.21 BEAM PER PLAN SIMPSON PCZ POST CAP A35 CLIPS EA SIDE POST POST PER 11/S5.21 PL 1/4 X 5 X 8 EA SIDE OF POST W/ (2) 3/4" Ø THRU BOLTS, TYP BASE PLATE PER DETAIL 12/S5.21 8" CMU WALL, REINF PER PLAN 1
Members view this detail in full resolution, download the CAD files (SVG, PDF), and can adapt it in the built-in CAD editor — export DXF, DWG, or PDF.
Start membership