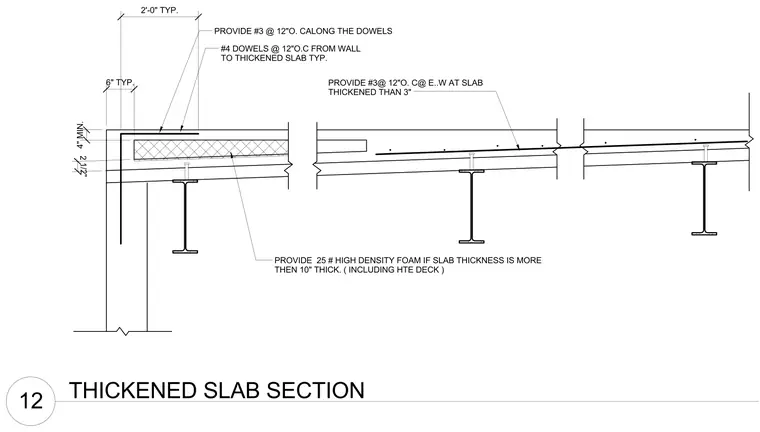
A thickened concrete slab transition connects to a concrete or masonry wall. Number 4 reinforcing dowels are spaced at twelve inches on center from the wall into the thickened slab region. Additional number 3 reinforcing bars run at twelve inches on center along the dowels and throughout the slab where thickness exceeds three inches. High density foam measuring twenty-five pounds is provided when the slab thickness exceeds ten inches including the metal deck. The assembly bears over steel wide-flange beams.
4" MIN. 2 1/2" 6" TYP. PROVIDE #3@ 12"O. C@ E..W AT SLAB THICKENED THAN 3" #4 DOWELS @ 12"O.C FROM WALL TO THICKENED SLAB TYP. PROVIDE #3 @ 12"O. CALONG THE DOWELS PROVIDE 25 # HIGH DENSITY FOAM IF SLAB THICKNESS IS MORE THEN 10" THICK. ( INCLUDING HTE DECK ) 2'-0" TYP. 12 THICKENED SLAB SECTION
Members view this detail in full resolution, download the CAD files (SVG, PDF), and can adapt it in the built-in CAD editor — export DXF, DWG, or PDF.
Start membership