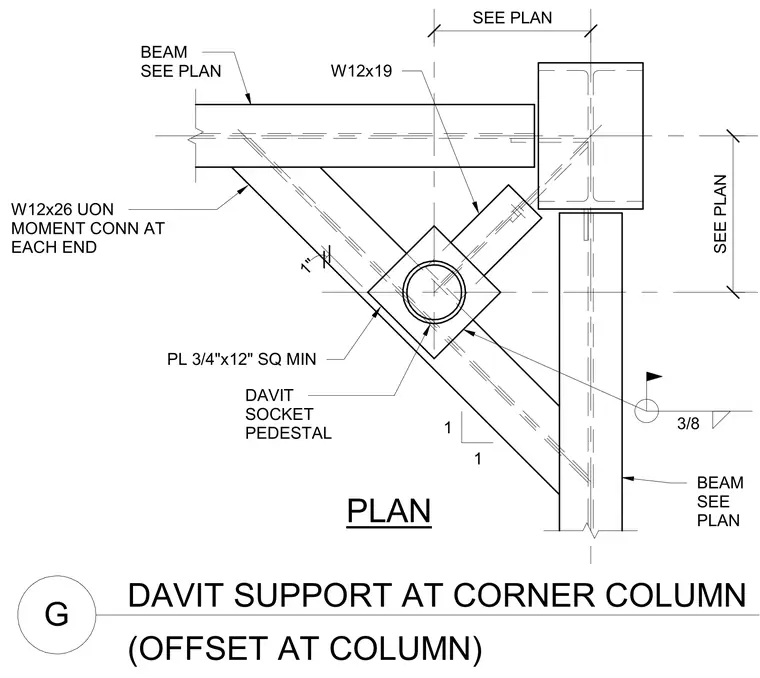
This structural plan detail shows a davit socket pedestal integrated into a steel framing arrangement at a corner column. A W12x19 beam frames into the column with a diagonal W12x26 brace featuring moment connections at each end unless noted otherwise. A 3/4-inch by 12-inch square minimum plate supports the davit socket pedestal, positioned with a 1-inch offset. The assembly utilizes welded connections indicated by standard weld symbols on the structural members.
DAVIT SUPPORT AT CORNER COLUMN G (OFFSET AT COLUMN) PLAN W12x26 UON MOMENT CONN AT EACH END PL 3/4"x12" SQ MIN DAVIT SOCKET PEDESTAL 1 1 BEAM SEE PLAN W12x19 BEAM SEE PLAN SEE PLAN 1" 3/8 SEE PLAN
Members view this detail in full resolution, download the CAD files (SVG, PDF), and can adapt it in the built-in CAD editor — export DXF, DWG, or PDF.
Start membership