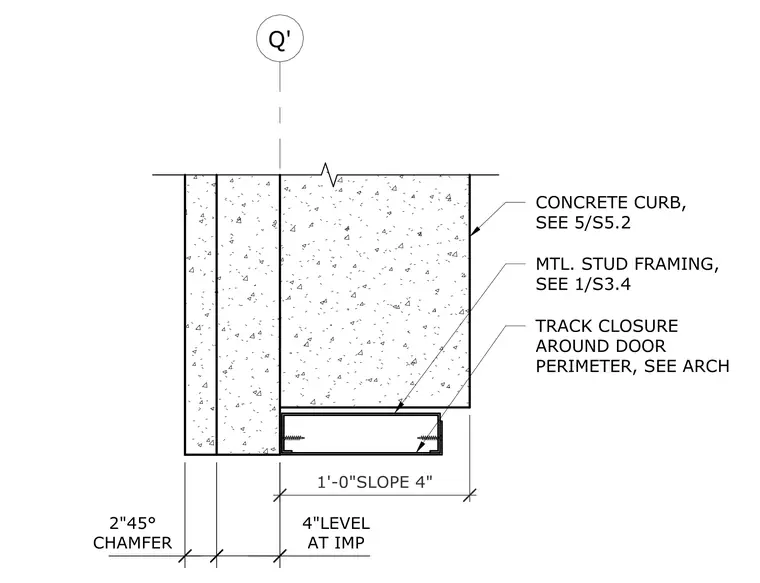
This assembly features a concrete curb with a two-inch forty-five-degree chamfer at the exterior edge and a four-inch level section at the interior metal partition. A metal stud track closure is installed around the door perimeter, with specific framing requirements referenced to architectural drawings. The concrete curb geometry is defined by a one-foot slope transitioning to a four-inch level surface at the impact point. Structural connections for the curb and metal stud framing are referenced to separate detail sheets.
Q' CONCRETE CURB, SEE 5/S5.2 TRACK CLOSURE AROUND DOOR PERIMETER, SEE ARCH MTL. STUD FRAMING, SEE 1/S3.4 1'-0"SLOPE 4" CHAMFER 2"45° AT IMP 4"LEVEL
Members view this detail in full resolution, download the CAD files (SVG, PDF), and can adapt it in the built-in CAD editor — export DXF, DWG, or PDF.
Start membership