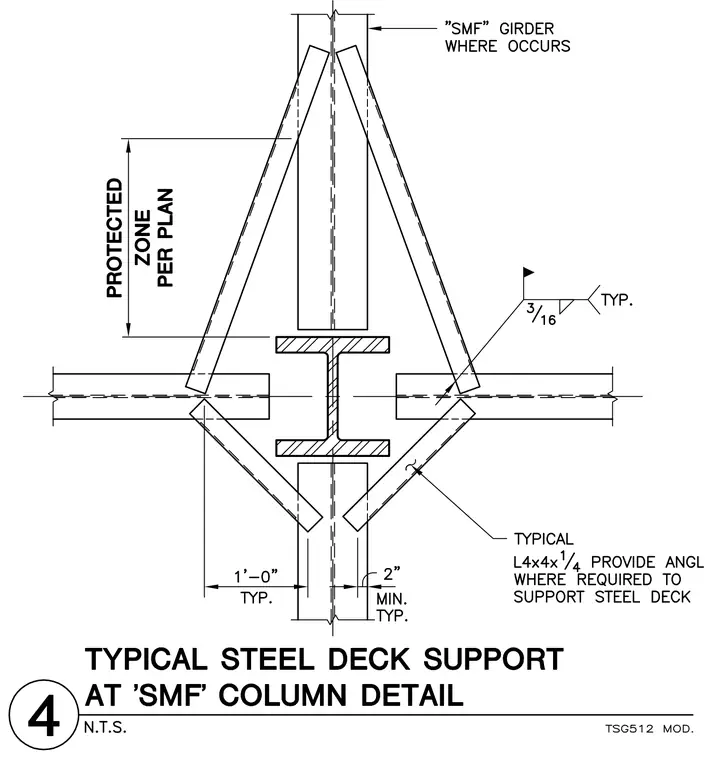
Structural angles sized at L4x4x1/4 are provided where required to support the steel deck framing adjacent to the column web or flange. Connections are specified with three-sixteenths inch fillet welds typically. A protected zone is designated per plan along the column and framing members. Clearances and dimensions include a typical two-inch minimum gap and one-foot-zero-inch typical spacing. A special moment frame girder is indicated where it occurs.
Members view this detail in full resolution, download the CAD files (SVG, PDF), and can adapt it in the built-in CAD editor — export DXF, DWG, or PDF.
Start membership